ZTC Logo

Prefab houses for UK self-build projects

Made in Latvia.
Delivered to your UK plot.
Built around your plans.

Discuss your house plans
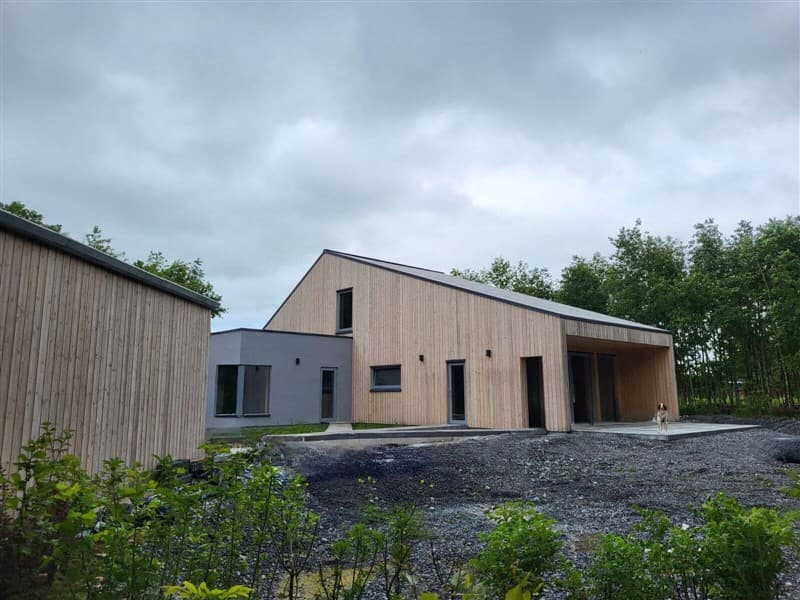
ZTC house in Ireland with timber cladding, pale rendered walls and large windows
A completed ZTC home in IrelandExplore the house

Your design.
Factory-made precision.
A clear scope from the start.

A prefab house uses building elements made in a factory and assembled on site. ZTC manufactures insulated timber frame panels to your architect's design, with delivery and assembly agreed for your UK project. You can choose a closed panel shell or an externally finished house package.

Start with the scope: what arrives from the factory, what your local contractors need to do, and how both fit your budget.

Understand the costs

Prefab, panelised and modular houses: what is the difference?

Prefabrication describes where parts of a building are made. Timber frame and CLT describe structural systems. A timber frame house can therefore be prefabricated, and so can a house using CLT. When comparing suppliers, ask how the house will arrive and how much work remains on site.

How prefab house systems differ
TermWhat it describesWhat to check
Panelised timber frameWall, floor and roof elements assembled into the building on site. ZTC's closed external panels contain insulation and the specified membranes or airtightness layers.Panel specification, windows, exterior finish and who assembles the structure.
CLT or hybridSolid cross-laminated timber panels, or a combination of CLT and timber frame. ZTC supplies CLT and manufactures timber-frame panels.Structural design, insulation build-up and which timber surfaces will remain visible.
Volumetric modularThree-dimensional units manufactured off site and joined together on the plot.Module dimensions, delivery route, crane access and the level of internal fit-out.

This guide covers ZTC's panel-based house packages. For structural details, see timber frame houses and CLT houses.

What is included in a ZTC prefab house package?

Choose the level of completion before comparing prices. The two packages below leave different amounts of exterior work to complete. Both require separately arranged foundations, interior work and building services.

Closed panel shell

  • Insulated external wall panels, sealed on both faces
  • Insulated roof panels based on the corresponding external wall panel, with 50 mm additional insulation
  • Load-bearing and non-load-bearing internal walls (timber frame, 12 mm OSB one side)
  • Transport to your site
  • Assembly by our own crew, including crew travel

Externally finished house

The shell package, plus:

  • Facade cladding: timber boards, render, brick slips or metal
  • Windows with installation, external trims and sills
  • External doors with installation
  • Roof covering, gutters and downpipes

Work to arrange separately

  • Architectural design
  • Foundations and plinth
  • Interior finishing, including fitting plasterboard
  • Electrics, heating, plumbing and drainage, ventilation
  • Crane, scaffolding and site fencing
  • Crew accommodation near the site, if needed

The project quotation defines the final scope. Compare the Comfort, Premium and Lux wall specifications with your architect and energy assessor before choosing a panel level.

Build-Zone

Build-Zone structural warranty route

Build-Zone is willing in principle to consider UK projects using the ZTC closed-panel timber-frame system for Build-Zone or Self-Build Zone structural warranty cover, subject to satisfactory underwriting and technical audit of each individual project. Its Letter of Intent dated 8 October 2026 confirms that ZTC is on its list of timber-frame suppliers considered suitable for structural warranty purposes. Build-Zone does not provide a formal type or system approval. Warranty terms and costs are assessed for each project; the letter does not guarantee a warranty or mortgage approval.

Download the Build-Zone Letter of Intent (PDF)

How much do prefab houses cost?

From €500/m² + VAT

Closed panel shell · Comfort panels
Simple rectangular design, 150 m² or more

Explore the cost calculator

ZTC's closed panel shell starts at €500/m² + VAT for a simple rectangular house with Comfort panels and at least 150 m² of gross external floor area. For 100 m² to less than 150 m², the base shell rate is €575/m² + VAT. These figures cover the shell scope above.

≈ £419/m² + VAT for the qualifying shellIndicative GBP · ECB rate 26 Oct 2026 · quoted in EUR

For example, 150 m² at the starting shell rate gives €75,000 + VAT. This is an illustration of the qualifying shell package. Your total project budget also needs the plot, design and approvals, foundations, services, interior finishes and the site costs listed above. Exterior finishes and windows depend on your selected package.

An individual design, larger openings or a different panel specification will change the quote. Compare offers against the same drawings and schedule of work, with the floor-area measurement, delivery, assembly and exclusions stated. Quotes are in EUR; any GBP equivalent is indicative.

Use the house cost calculator for an initial indication, or read the timber frame cost guide before sending your plans for a quotation.

From your drawings to a house on site

  1. 1. Review the design and plot

    Send your architect's floor plans, sections and elevations, the site location and your preferred exterior finish. ZTC reviews the structural and production requirements. Identify delivery access and crane space early, especially on a narrow or restricted plot.

  2. 2. Agree the specification and responsibilities

    Confirm the panel level, openings, windows and package scope. Your design team coordinates foundations, services and the complete building design. Set out who supplies each part of the work and agree the programme before manufacture.

  3. 3. Manufacture, deliver and assemble

    The panels are manufactured in Latvia. Delivery and assembly follow the agreed sequence once the site is ready. ZTC's typical structural assembly period is 3 to 5 days per storey; reaching a weather-tight shell depends on the roof, openings, conditions and agreed package.

  4. 4. Complete the house

    Your appointed contractors complete the building services and interior works. The whole project programme must allow for these stages, inspections and handover. Read more about the timber house construction process.

Planning permission and building control

A factory-made house still needs the permissions and building-control process applicable to its site. Planning permission and Building Regulations approval are separate matters, and the rules differ across the UK. Check both with your architect and the relevant local authority before committing to construction.

Start with the official guidance on planning permission and Building Regulations approval, which also direct you to the relevant national guidance.

Completed ZTC houses and the details behind them

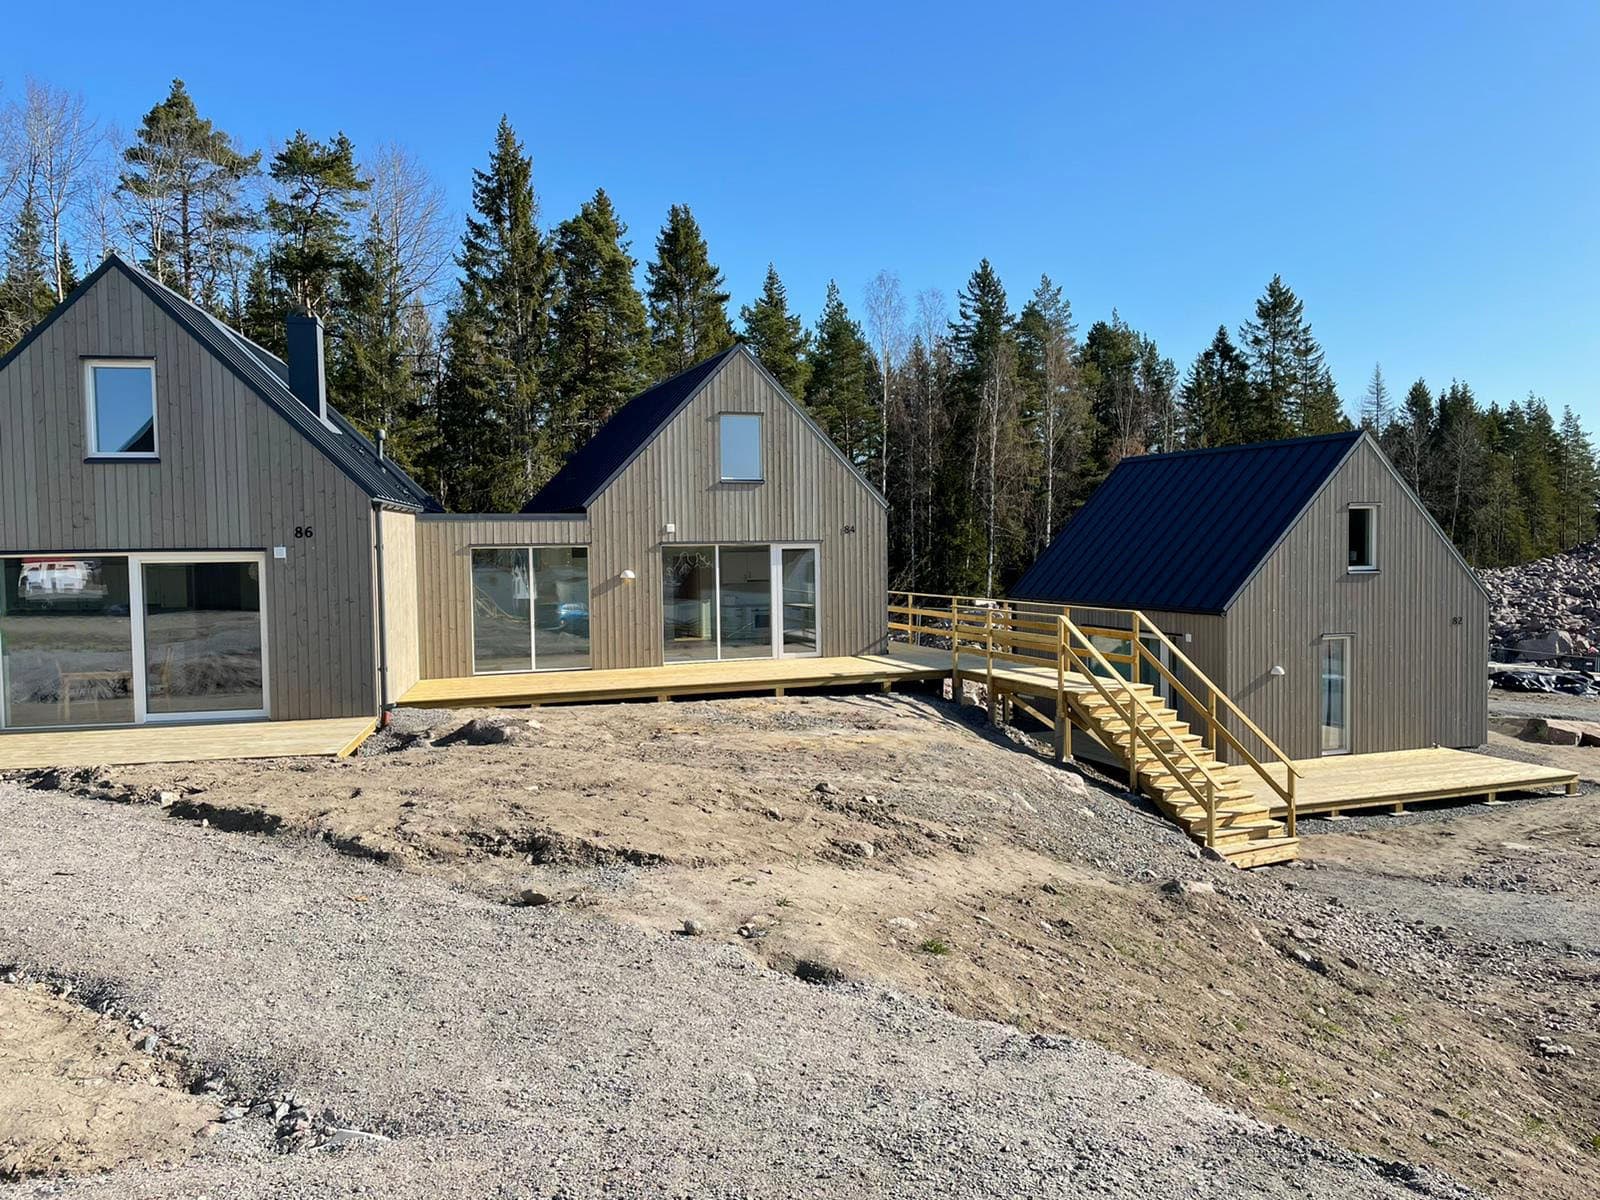
ZTC has worked in timber construction since 1991. These projects in Ireland, Norway and Sweden show different finishes and delivery scopes. Each case study describes its own project; the specification for your UK home is agreed separately.

ZTC house in Ireland with timber cladding, pale rendered walls and large windows

A timber and CLT home in Ireland

Ireland

Exposed CLT inside, with SiOO:X-treated timber cladding and decorative plaster outside. This project shows how the structural system and the exterior finish can serve different parts of an architectural design.

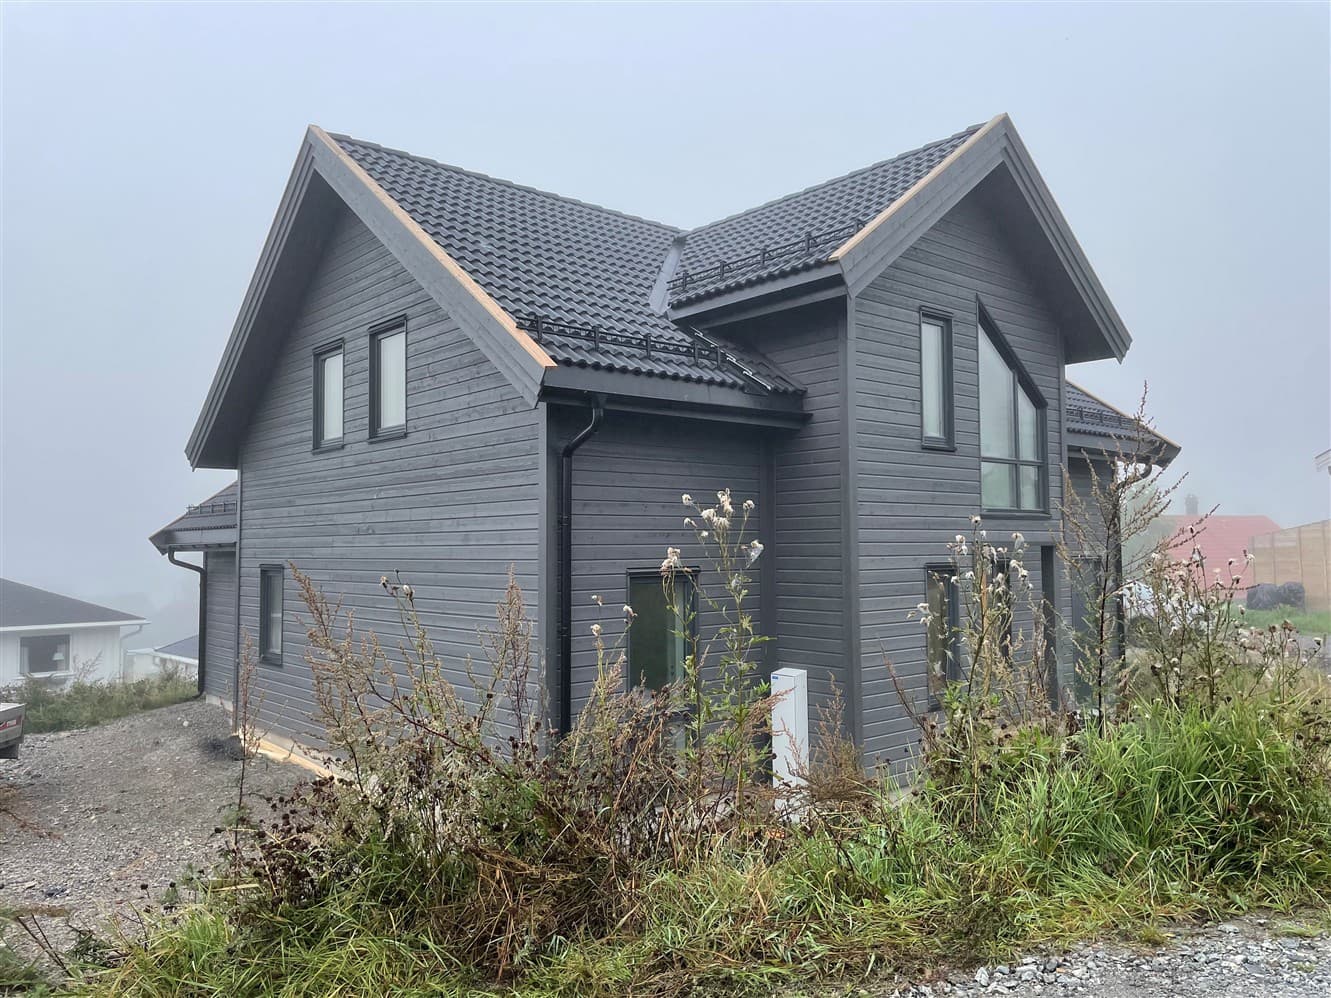
Completed ZTC timber frame house with timber facade in Norway

Factory-finished panels for a Norwegian home

Norway

The wall and roof panels used cellulose insulation. Timber windows and cladding were fitted before delivery, and the client's carpenters assembled the house. Assembly responsibilities were specific to this project.

Planning several homes? See ZTC's services for developers and contractors.

Questions about buying a prefab house

For panel performance, warranty arrangements and project terms, see the full UK house FAQ.

ZTC · Updated

Can I use my own architect for a prefab house?

Yes. ZTC works from your architect's design and develops the structural and production engineering for the agreed package. The technical review covers panel layouts, openings and connections. Your architect coordinates the complete building design and the planning and building-control submissions.

Can a prefab house have a brick or rendered exterior?

The ZTC externally finished package can include timber boards, render, brick slips or metal cladding. The chosen finish must be coordinated with the wall build-up and project details. Brick slips are a cladding finish; they should not be confused with a load-bearing masonry wall.

Does ZTC supply a complete, move-in-ready house?

ZTC offers a closed panel shell or an externally finished package. Architectural design, foundations, interior finishing and building services are outside these standard packages. You need to arrange those works separately and include them in the overall budget and programme.

How long does a prefab house take to build?

A typical ZTC programme allows 4 to 6 months from contract to delivery and a weather-tight shell, subject to the agreed scope. Structural assembly typically takes 3 to 5 days per storey. Interior finishing, building services and approvals affect when you can move in; the assembly period is only one part of the build.

What must be ready before the house panels arrive?

Agree delivery access, the crane position and the assembly sequence with the project team. Foundations and plinth must be prepared for the agreed structural design. The client arranges the crane, scaffolding, site fencing and crew accommodation nearby if needed. Confirm the responsibilities and readiness checks before booking delivery.

Can the prefab structure guarantee an EPC rating?

The EPC rating depends on the complete house, including its windows, insulation, airtightness, heating and ventilation. An accredited assessor determines the final rating for the individual project. Choose the panel specification with your design team and assessor before manufacture.

Discuss your prefab house plans

Send your drawings and site location, together with the package you are considering. We can review the structure and scope with you.

Send your plans