
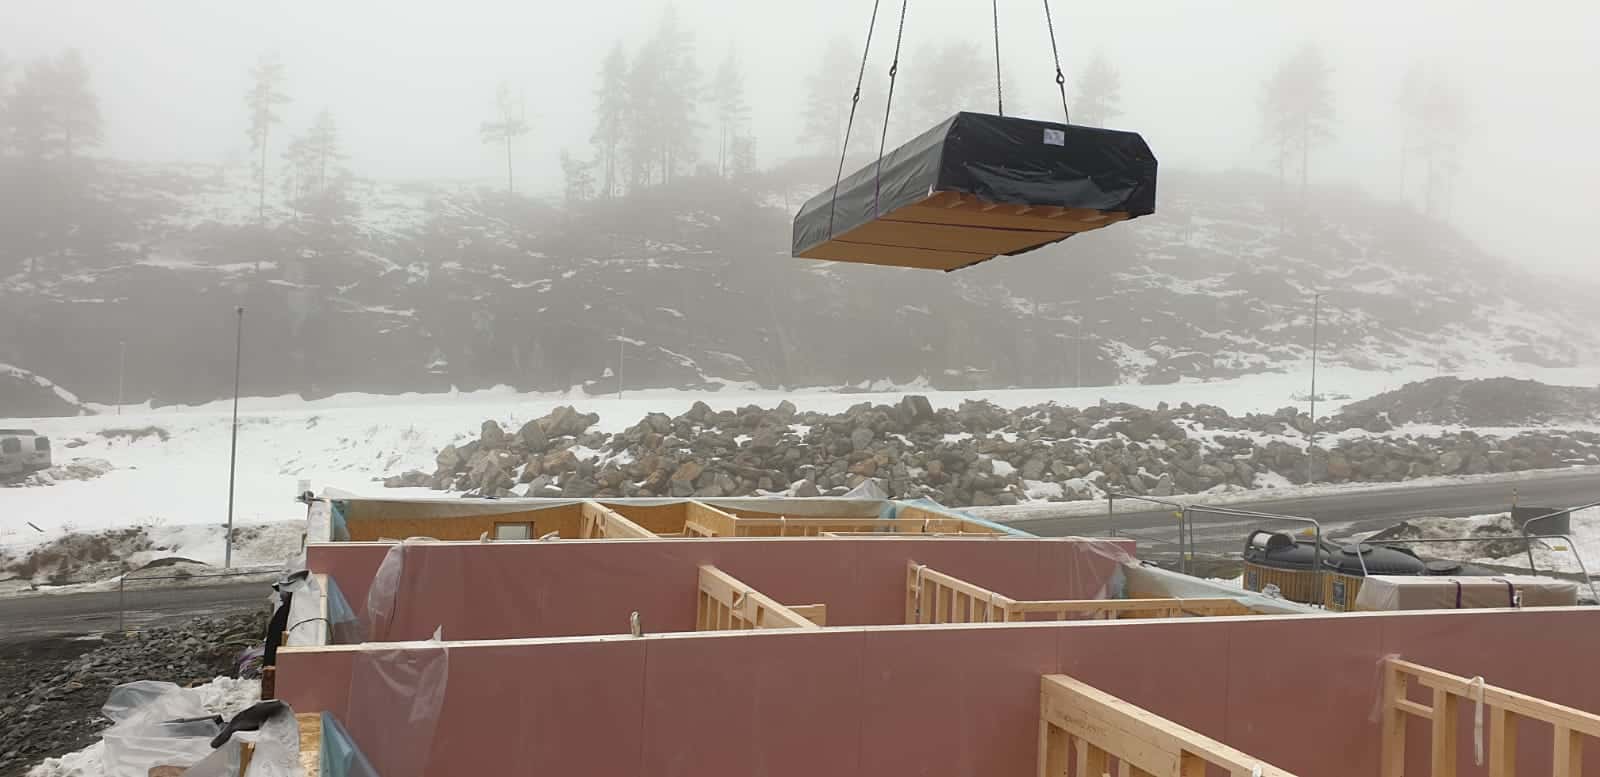
Our Tehnology
Technology That Makes Design, Production and Assembly Predictable
ZTC coordinates timber-frame and CLT construction in one integrated delivery process: timber-frame panels from our own factory, with structural engineering, transport and on-site assembly managed by one team. The result is a coordinated structural package with fewer handovers and greater control over quality, programme and buildability.
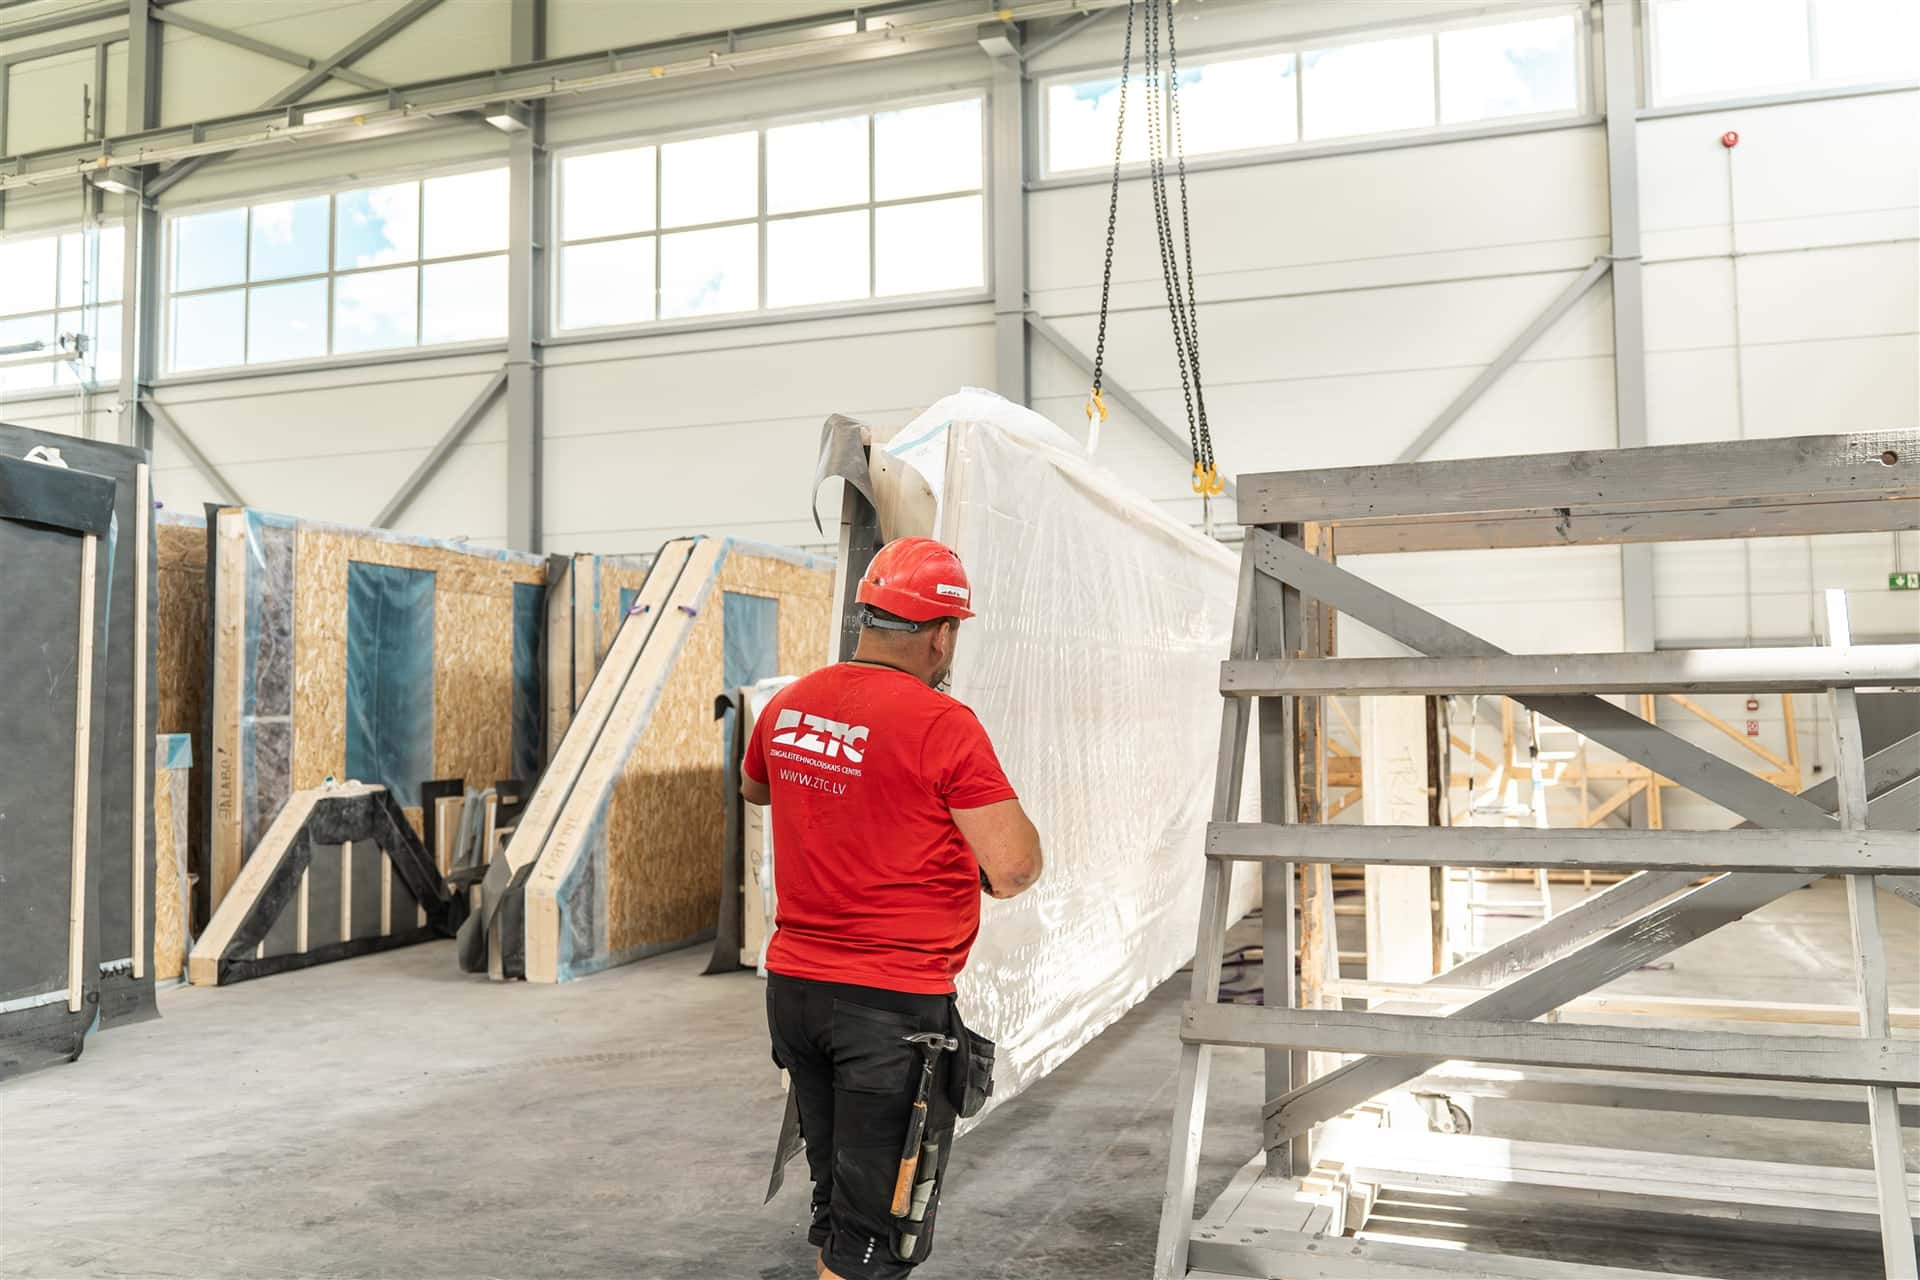
Factory-prefabricated timber-frame panels
Timber Frame
Prefabricated Timber-Frame Construction
Our timber-frame system uses factory-prefabricated insulated wall and roof panels, developed to the project design and manufactured under controlled factory conditions. Structural and production engineering are coordinated with the project team before production begins.
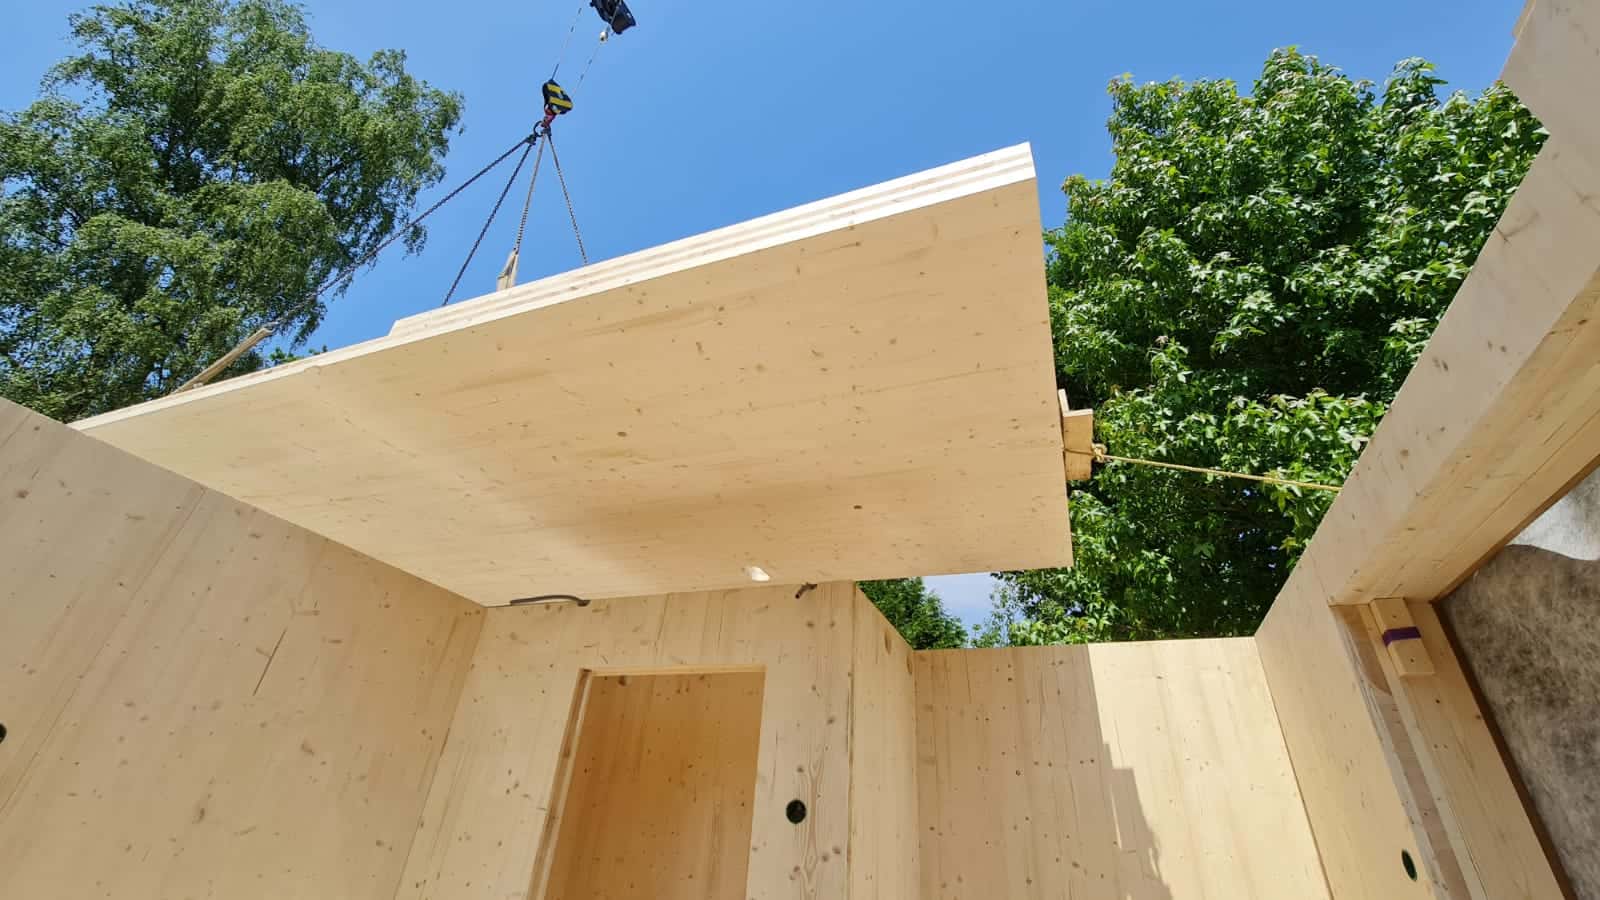
CLT panel assembly on site
Cross-Laminated Timber Construction
CLT Structural Systems
CLT provides a solid timber structural system for walls, floors and other load-bearing elements. It can be used independently or combined with timber-frame construction where the project benefits from a hybrid approach.
Hybrid Construction
Combine Timber Systems to Match the Project
Not every project requires one timber system throughout. ZTC can combine timber-frame and CLT elements within the same building, selecting the appropriate solution according to structural requirements, building design, performance targets, logistics and agreed scope.
Core timber systems
Integrated delivery process
Supplier, contract & timeline
Hybrid solutions can combine the structural capacity of CLT with the thermal efficiency and prefabrication advantages of timber-frame construction. The final system and interfaces are developed project by project.
Technical Performance
Performance Designed Around the Project
Thermal Performance
Premium and Lux panels are pressure-filled with wood fibre or cellulose using the Swiss Isofloc system; Comfort panels use mineral wool. Standard wall U-values: 0.167 (Comfort), 0.136 (Premium), 0.100 (Lux) W/m²K.
Airtightness
Factory-controlled production and glued membrane connections enable high levels of airtightness, with n50 of 0.24 ACH recorded on completed homes.
Fire Resistance
Fire performance is specified for the specific construction and assessed against the project requirements. Timber frame panels can be specified with additional fire protection to meet project-specific fire performance requirements and applicable national building regulations, including Approved Document B in England.
Acoustic Performance
Acoustic performance is specified for the complete construction and assessed against the project requirements. Wall and floor assemblies can be engineered to meet project-specific acoustic requirements and applicable building regulations.
Structural Precision
Structural engineering is developed according to project requirements, with ZTC providing structural engineering as standard or coordinating with the client’s structural engineer where agreed.
Technical Documentation
Relevant structural, production and product documentation is prepared for the agreed system and scope of supply, including applicable CE and ETA documentation, supporting Building Control submissions and structural warranty applications. Build-Zone is willing in principle to consider UK projects using the ZTC closed-panel timber-frame system for Build-Zone or Self-Build Zone structural warranty cover, subject to satisfactory underwriting and technical audit of each individual project. Its Letter of Intent dated 8 October 2026 confirms that ZTC is on its list of timber-frame suppliers considered suitable for structural warranty purposes. Build-Zone does not provide a formal type or system approval. Warranty terms and costs are assessed for each project; the letter does not guarantee a warranty or mortgage approval.
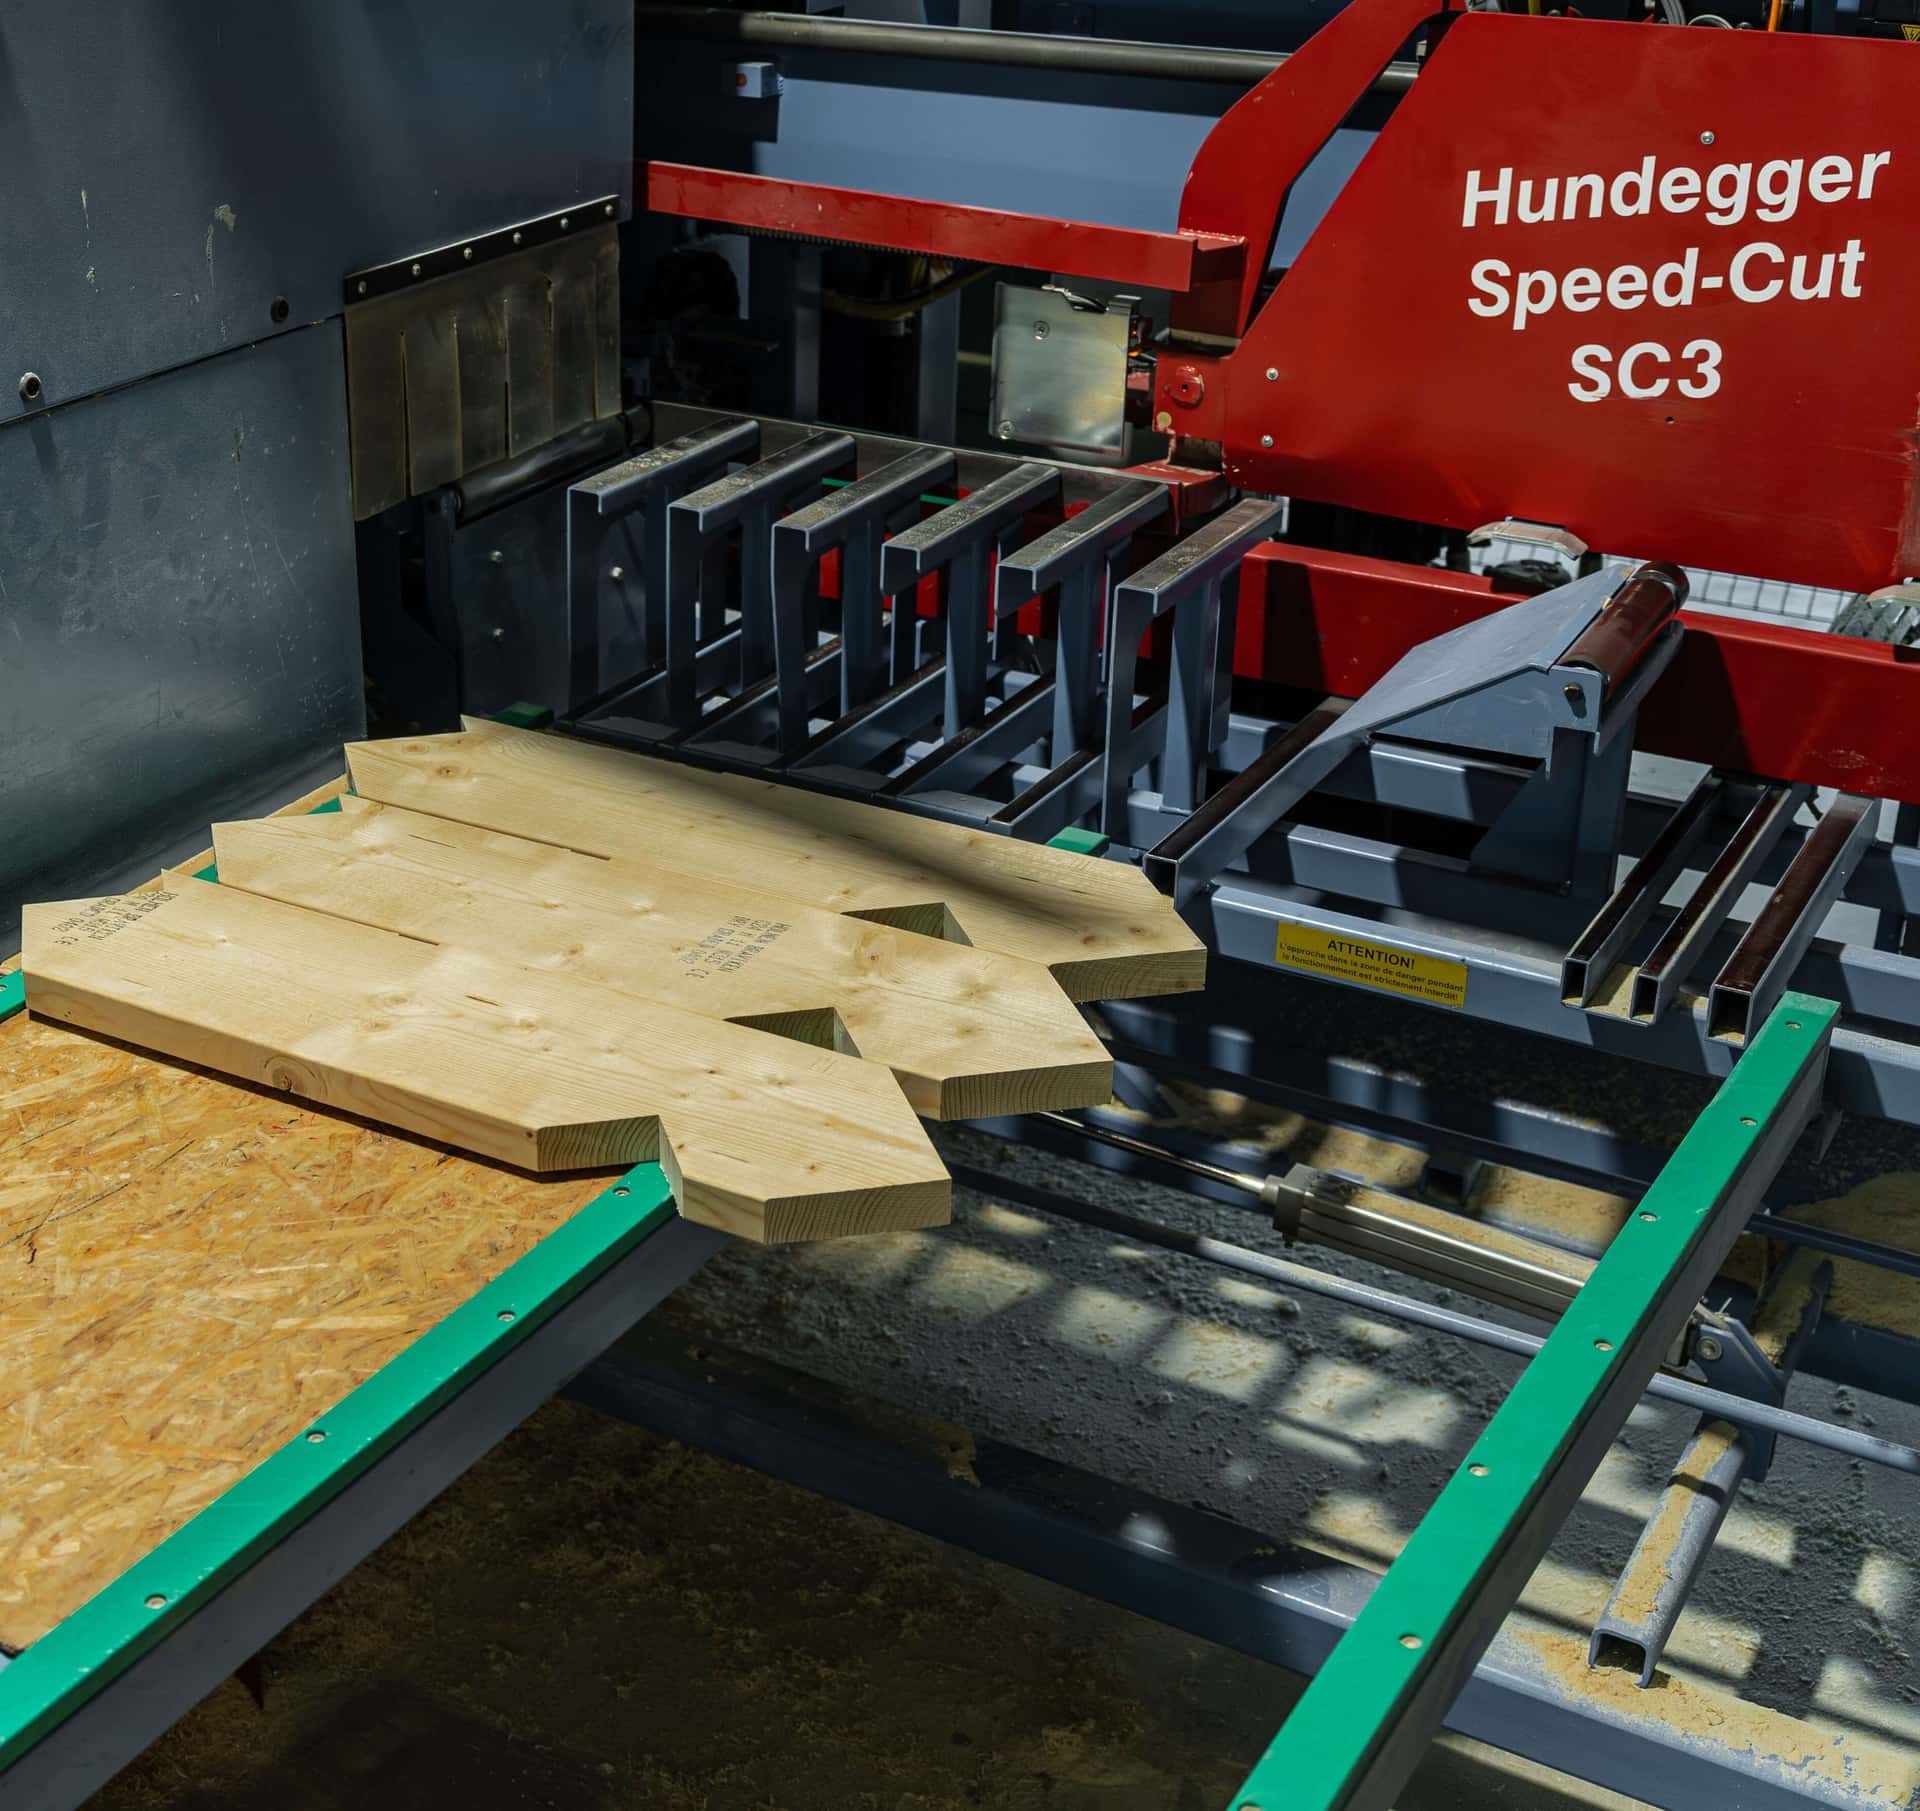
CNC-controlled timber panel production at the ZTC factory
Manufacturing
From Digital Design to Factory Production
Once the technical design is agreed and approved, the project moves into structural and production engineering. CNC-controlled manufacturing then translates the approved design into precisely produced timber elements in a controlled factory environment.
Production methods, tolerances and quality-control procedures depend on the agreed system and project requirements.
Applications
Timber Systems for Different Project Types
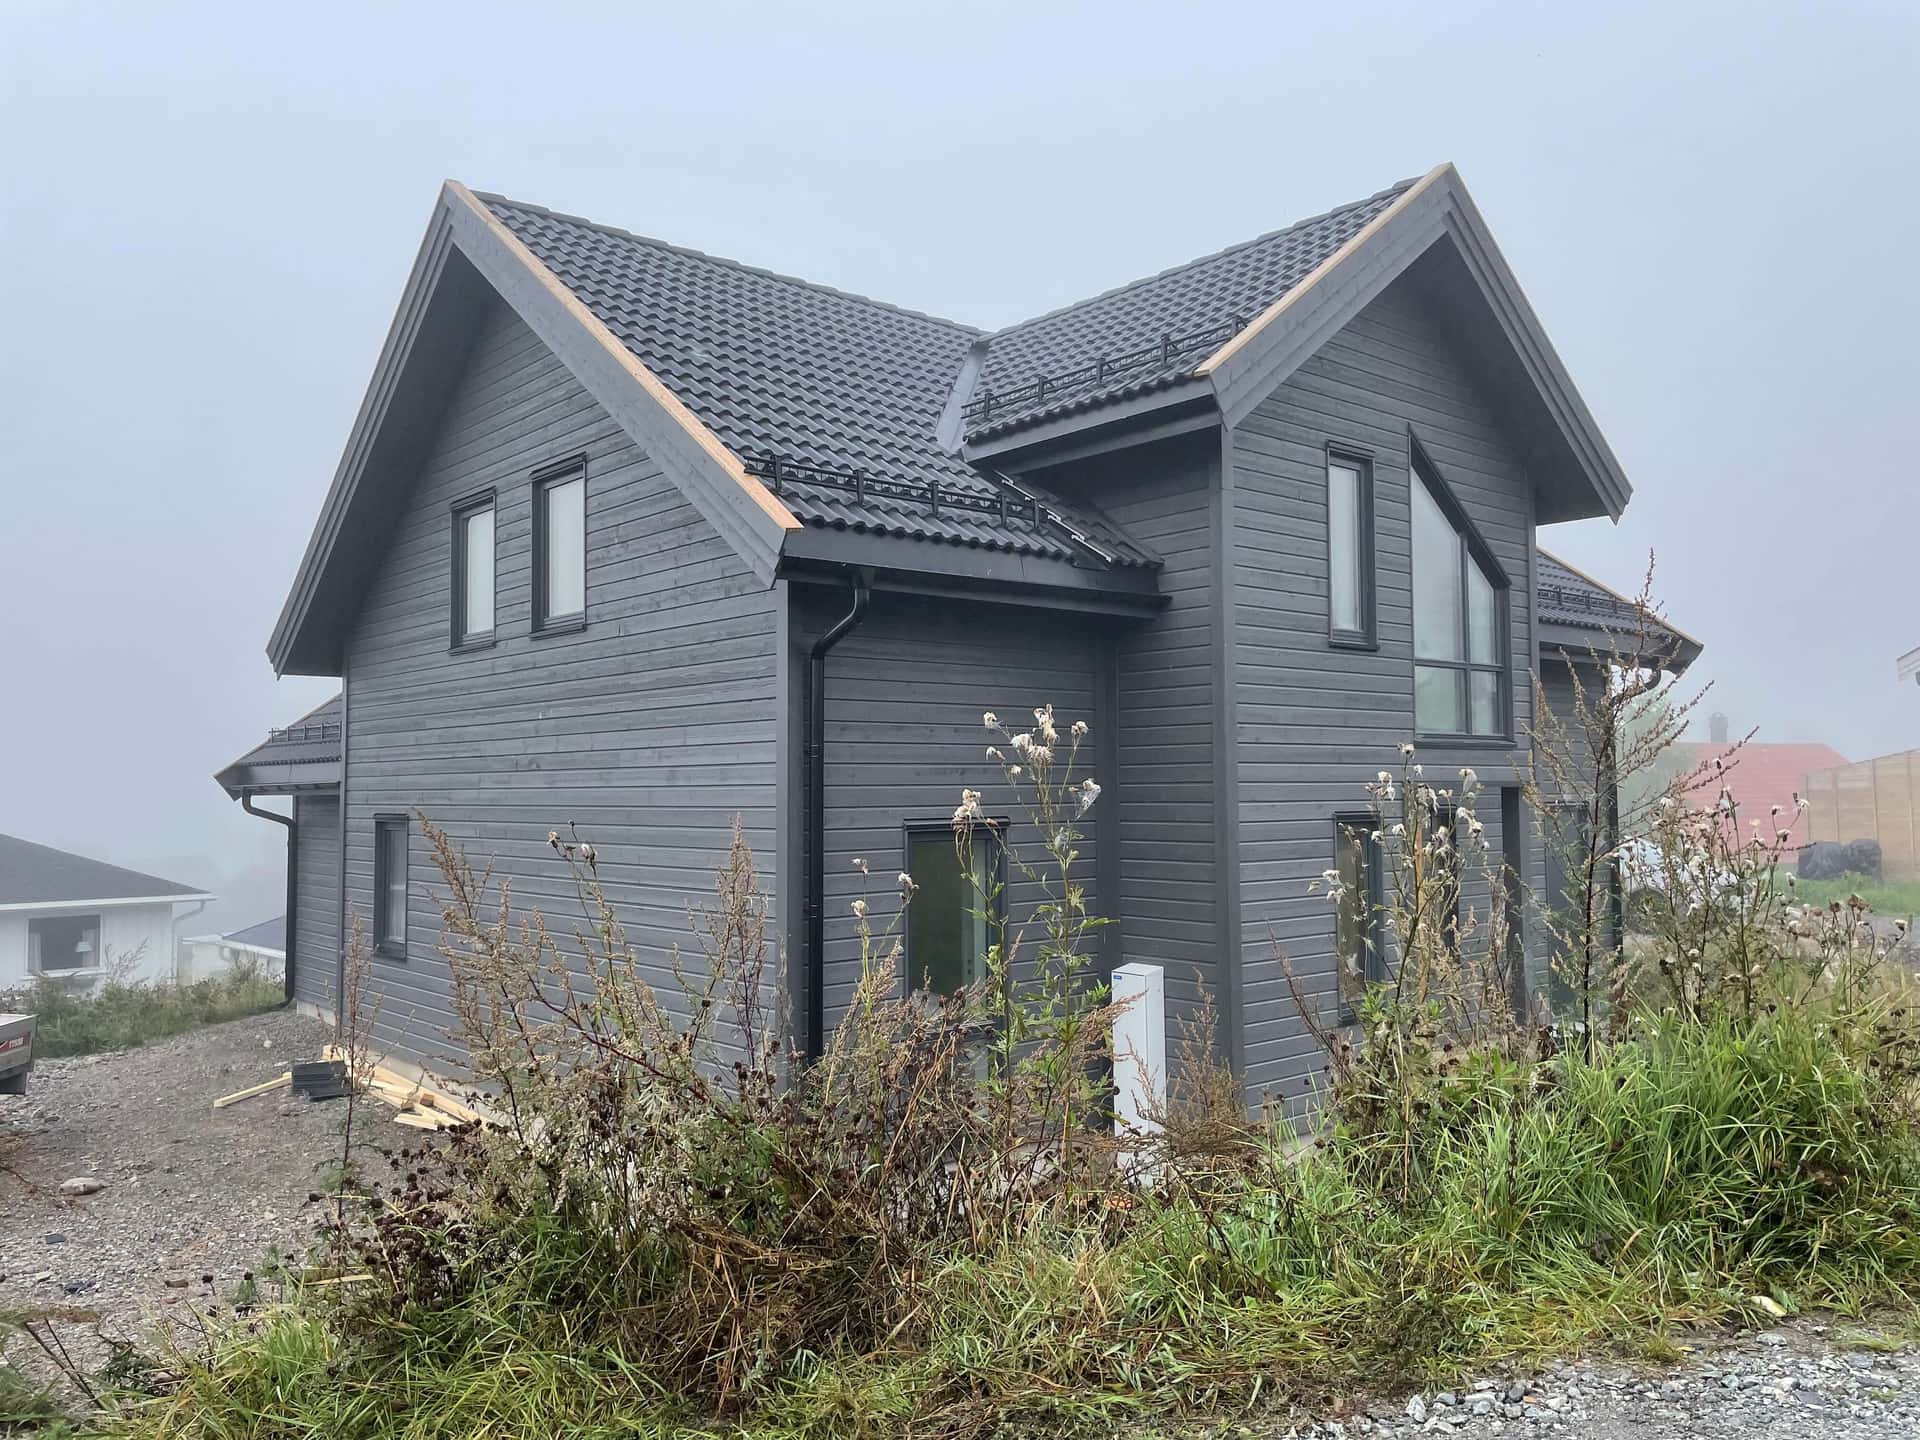
Private Residential
Prefabricated timber-frame systems for individually designed homes, with project-specific engineering, insulation and envelope solutions.
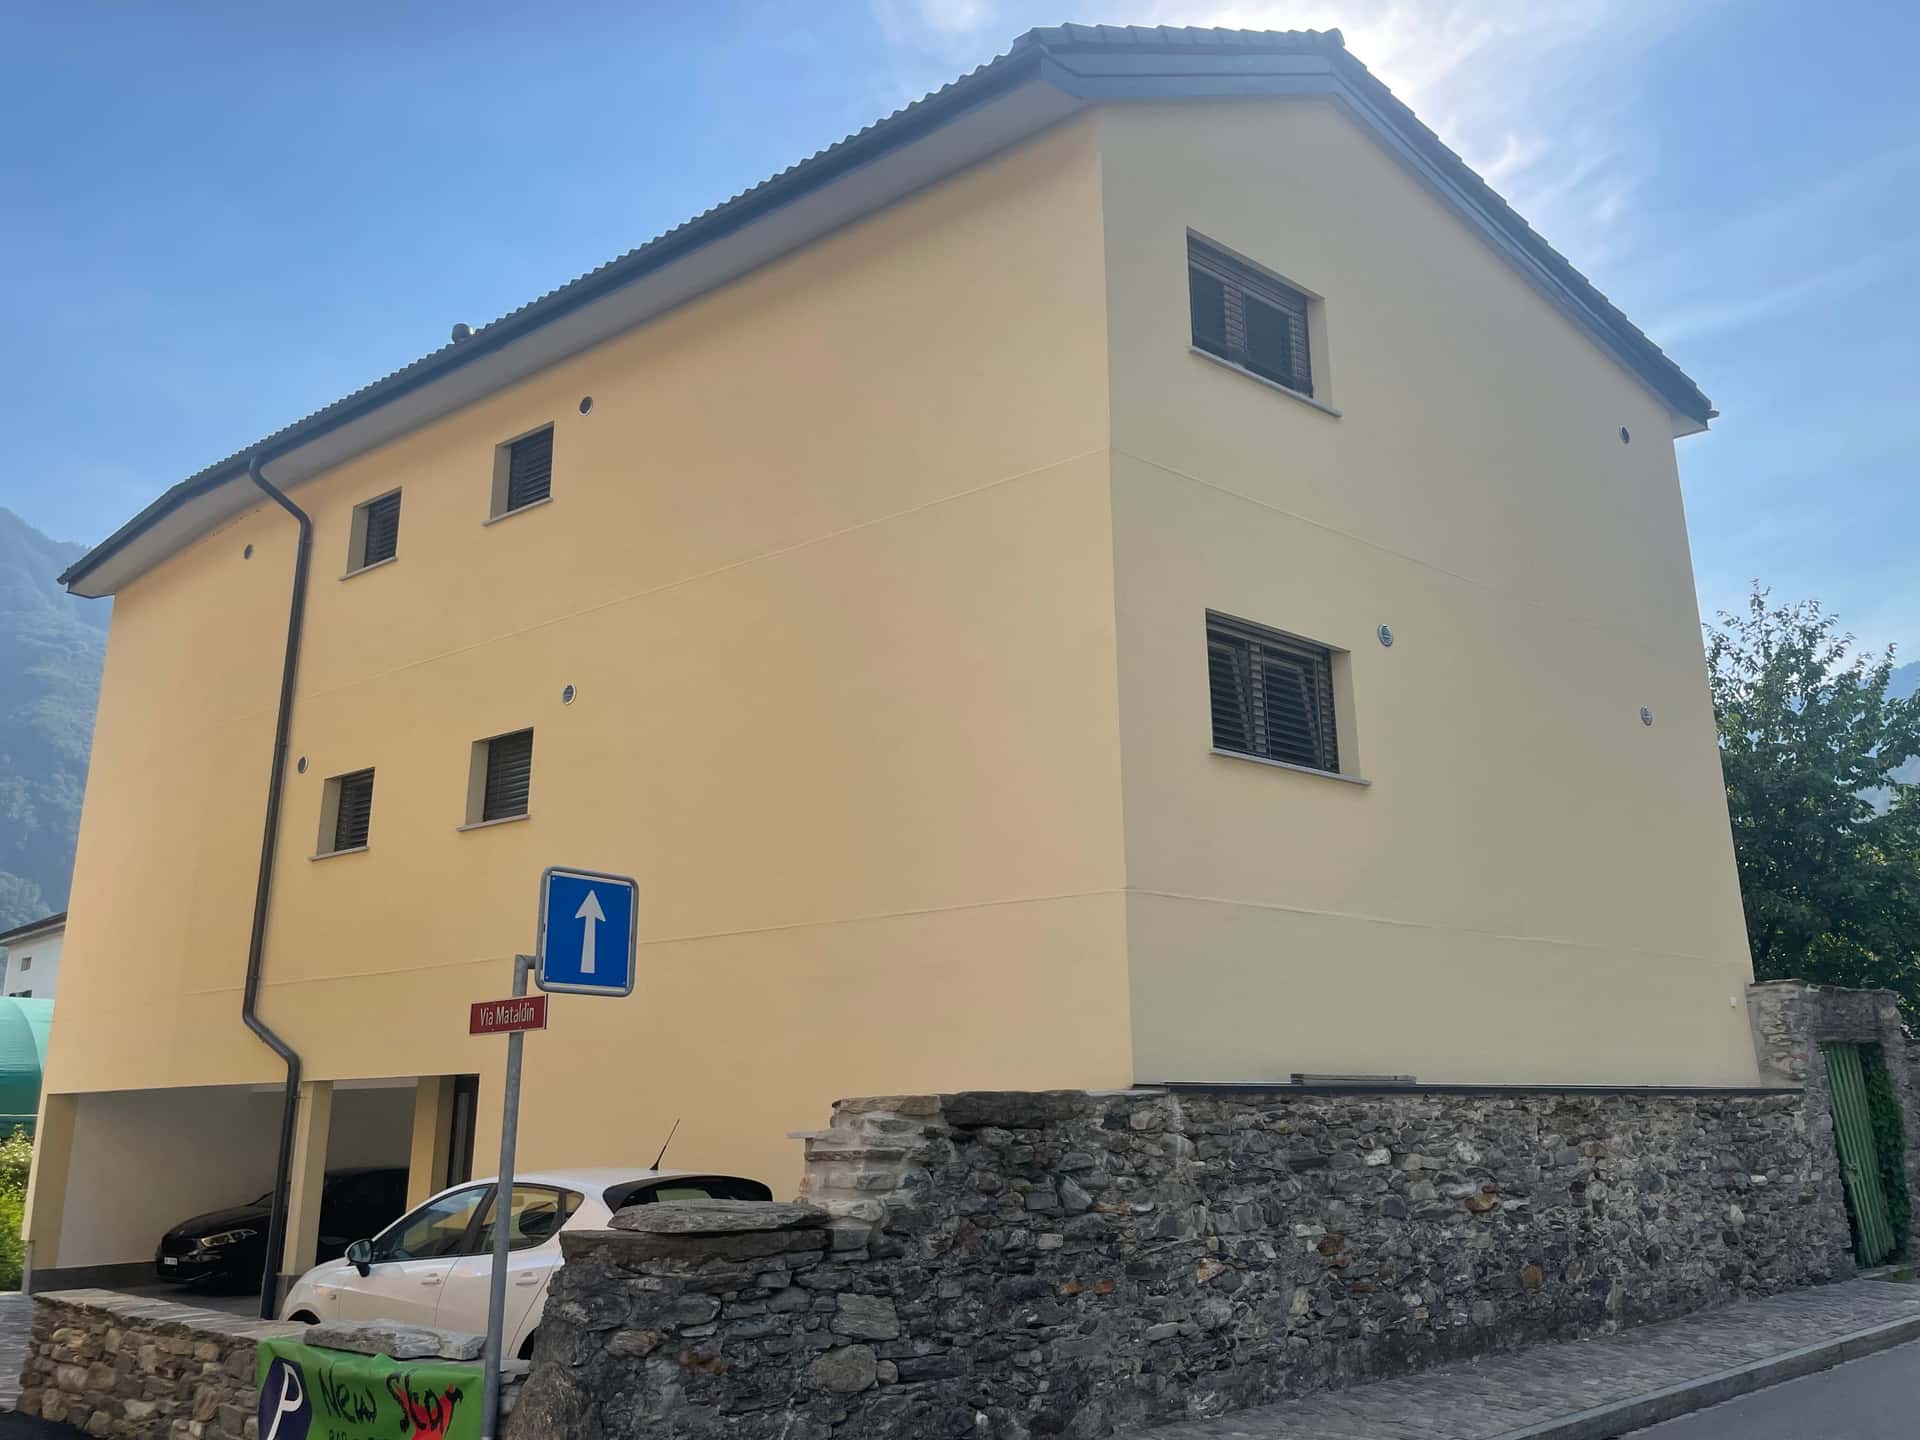
Multi-Unit Residential
Efficient timber-frame and CLT solutions for apartment buildings, terraced housing and other multi-unit residential developments.
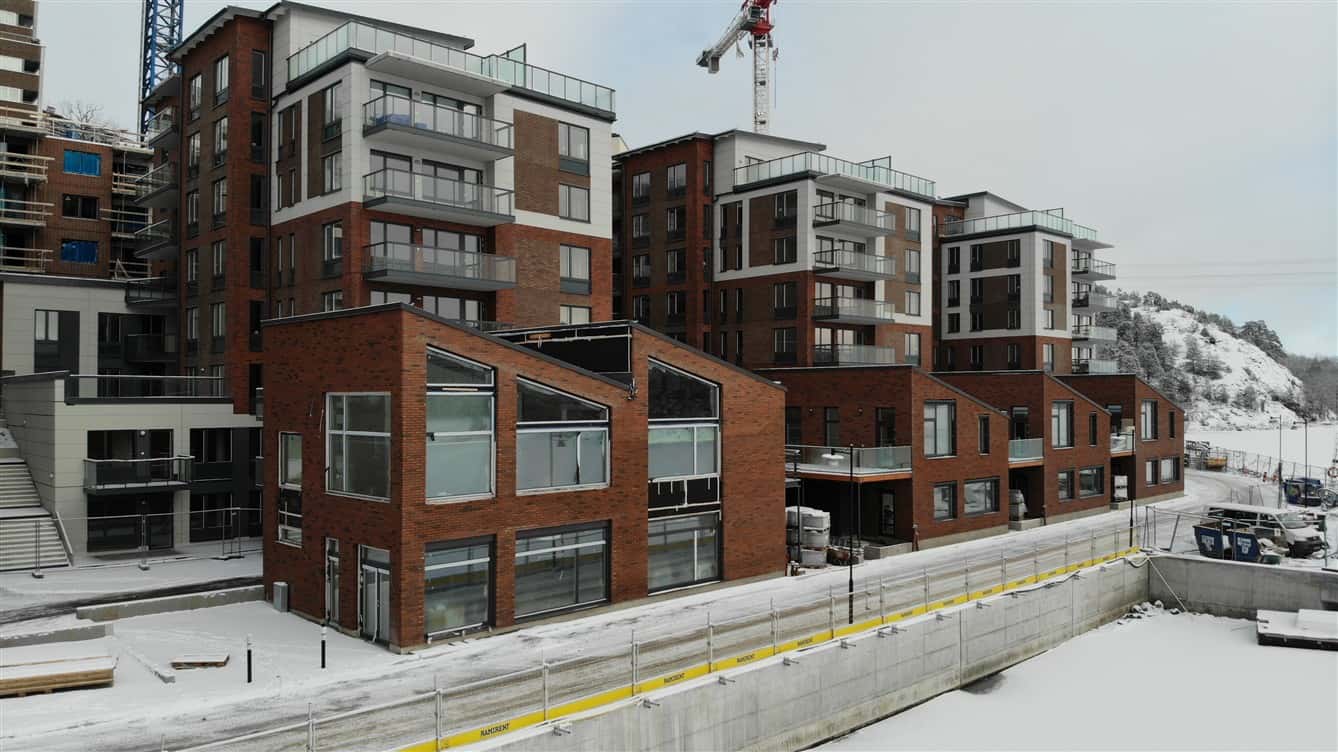
Public Buildings
Schools, kindergartens, community centres and public facilities. CLT and timber-frame systems can be combined to meet the structural, performance and architectural requirements of more complex buildings.
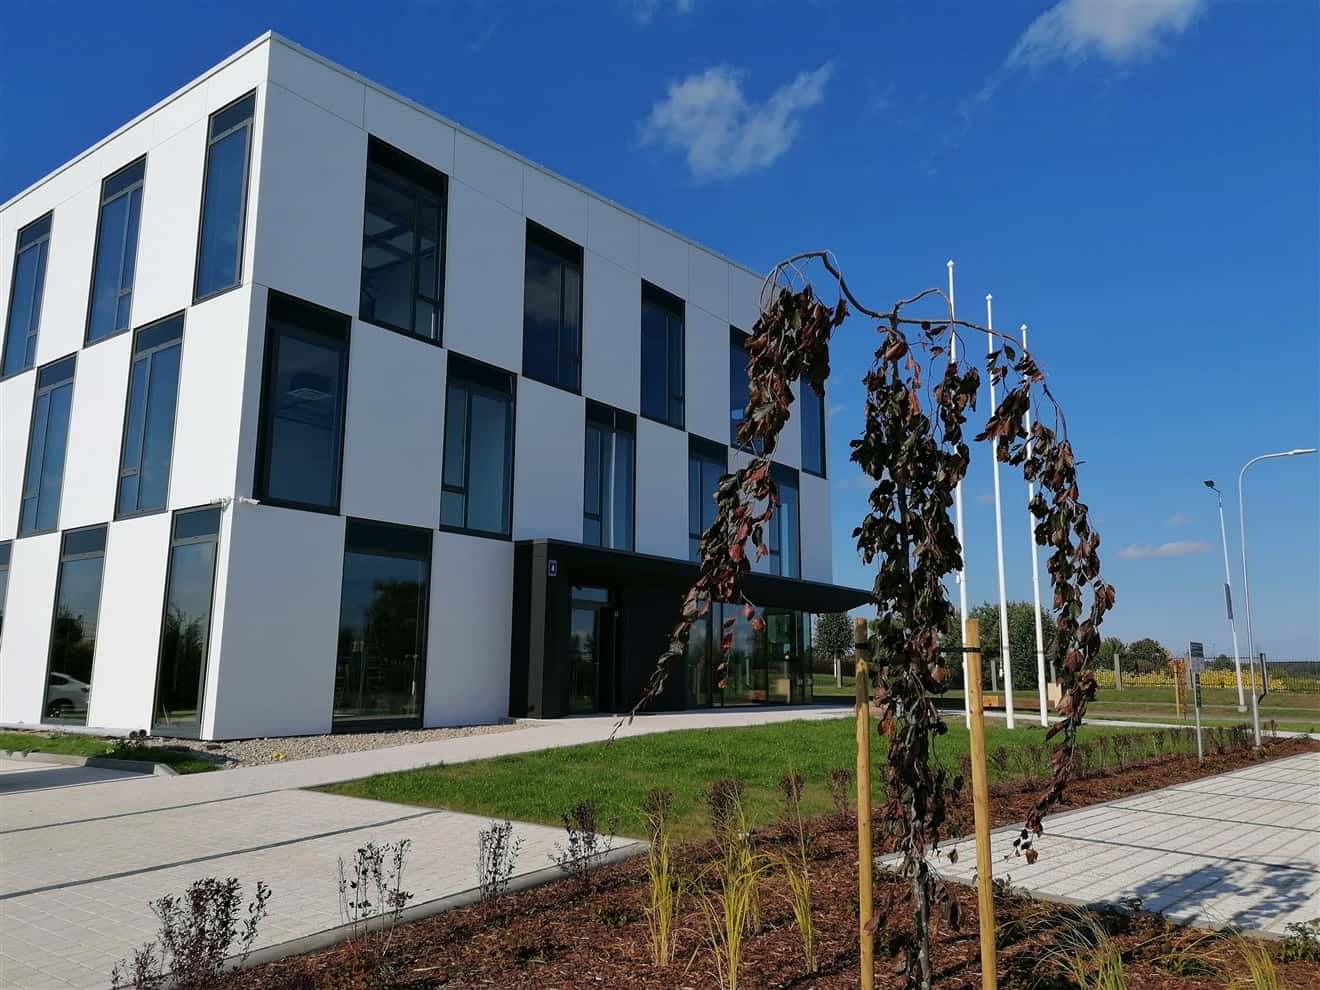
Commercial & Infill Panel Systems
Prefabricated timber-frame infill panels for timber, steel and concrete structural frames, including selected façade and renovation applications.
System Comparison
Timber Frame or CLT? The Right System Depends on the Project
Timber Frame
- ✓Ideal for 1–5 storey residential buildings
- ✓Insulated panels; wall U-values 0.100–0.167 W/m²K (typical 0.15–0.20)
- ✓Factory-fitted windows available
- ✓Lower cost per m² than CLT
- ✓Fast assembly (3–5 days per floor)
- ✓Best choice for private houses and low-rise residential
CLT Systems
- ✓Suitable for multi-storey structures, subject to national fire regulations
- ✓Mass timber - fire performance specified for the specific construction and assessed against the project requirements
- ✓Visible interior finish, no additional cladding needed
- ✓Acoustic performance specified for the complete construction and assessed against the project requirements
- ✓Ideal for mid-rise residential and public buildings
- ✓Best choice for multi-storey and architectural projects
Frequently asked questions
ZTC uses mineral wool, cellulose insulation and wood fibre insulation. The company has an industrial Isofloc system for blowing cellulose and wood fibre insulation.
ZTC uses mineral wool, cellulose insulation and wood fibre insulation. The company operates an industrial Isofloc system for blowing cellulose and wood fibre insulation.
Panels are connected with long screws or special timber connectors. A wind barrier is used externally, a vapour control layer internally, and membranes are carefully taped across the building.
Panels are connected with long screws or special timber connectors. A wind barrier is used externally and a vapour control layer internally, with membranes carefully taped across the building.
Airborne sound insulation in timber houses can be very good, especially with cellulose or wood fibre. Impact sound in intermediate floors should be addressed with appropriate floor and ceiling solutions.
Airborne sound performance in timber houses can be very good. Impact sound in intermediate floors is addressed with appropriate floor and ceiling solutions.
For houses up to around 3 storeys, timber frame is often more economical. CLT may suit load-bearing structures, hybrid solutions or where exposed solid timber walls are desired.
For houses up to around 3 storeys, timber frame is often more economical. CLT may suit load-bearing structures, hybrid solutions or exposed solid timber walls.
Depending on the construction, ZTC timber frame walls can achieve a U-value of approximately 0.12–0.15 W/m²K. The exact solution is determined during design and energy assessment.
Depending on the construction, ZTC timber frame walls can achieve a U-value of approximately 0.12–0.15 W/m²K. Wall thickness is typically 250–400 mm. The exact solution is determined during design and energy assessment.
The n50 value describes building airtightness. In quality constructions it is possible to achieve n50 below 0.6, which is important for energy-efficient buildings.
The final EPC rating depends on the complete building specification and is determined by an accredited assessor for the project.
Insulation, windows, airtightness, heating, ventilation and renewables all affect the result. The project’s accredited assessor determines the final EPC rating from the full specification. ZTC panels can support the agreed energy target, but a structural package alone cannot guarantee an EPC rating. Your design team should coordinate the full specification with the assessor.
Energy calculations are prepared during the design stage, before the panel specifications are finalised, and updated for the completed building.
The client or design team appoints a qualified assessor. Agree responsibility early so the calculations can guide the insulation, windows, airtightness, heating, ventilation and any renewables before manufacture.
Yes. ZTC manufactures timber frame panels in Latvia and provides transport and on-site assembly in the UK according to the agreed project scope. Your local architect or project team is responsible for architectural drawings, approvals, foundations and site readiness. The offer sets out the exact division of work.
ZTC manufactures and assembles houses itself, has experience since 1991, CE and ETA-21/0014 certification, Hundegger CNC precision of ±1 mm and an industrial insulation installation system.
ZTC manufactures and assembles houses itself. The company has experience since 1991, CE marking and ETA-21/0014, Hundegger CNC precision of ±1 mm and an industrial Isofloc insulation system.
Start Your Project
Have a Project in Mind? Let’s Review It!
Send us your drawings, specifications or early-stage design. We can review the proposed construction approach, identify suitable timber systems and advise on the next steps.