
Prefabricated Timber Construction for UK Developments
ZTC provides prefabricated timber-frame and CLT building systems for developers, architects, contractors and residential projects across the UK. Engineering, factory production, delivery and on-site assembly are coordinated as one structural construction package.
400+ completed projects — countries
400+ completed projects across 14 countries
35+
Years of experience
14
Countries
400+
Completed projects
±1 mm
CNC Precision
International Project Experience
Build-Zone structural warranty route
Build-Zone is willing in principle to consider UK projects using the ZTC closed-panel timber-frame system for Build-Zone or Self-Build Zone structural warranty cover, subject to satisfactory underwriting and technical audit of each individual project. Its Letter of Intent dated 8 October 2026 confirms that ZTC is on its list of timber-frame suppliers considered suitable for structural warranty purposes. Build-Zone does not provide a formal type or system approval. Warranty terms and costs are assessed for each project; the letter does not guarantee a warranty or mortgage approval.
Download the Build-Zone Letter of Intent (PDF)What We Build
Prefabricated Timber Frame
Factory-prefabricated insulated timber-frame wall and roof panels for residential developments and individually designed buildings.
- •Factory-prefabricated insulated wall and roof panels
- •CNC-controlled timber production
- •Structural engineering and production documentation
- •Delivery and on-site assembly
CLT Construction
Cross-laminated timber construction for projects where CLT provides structural, architectural or performance advantages.
- •CLT walls, floors and structural elements
- •Suitable for multi-storey timber construction
- •Maximum panel size: 13,800 × 3,150 × 400 mm
- •Visible-grade CLT available for exposed interior finish
Hybrid Timber Construction
A coordinated combination of timber-frame and CLT systems for projects with different structural and design requirements.
- •Timber frame and CLT combined within one project
- •Project-specific structural engineering
- •Coordinated use of different timber systems
- •Suitable for complex residential projects
Infill Panels
Prefabricated timber-frame panels designed as infill elements within timber, steel or concrete structural systems, providing efficient enclosure, insulation and factory-controlled installation.
- •Compatible with timber, steel and concrete structural frames
- •Prefabricated insulated timber-frame infill panels
- •Project-specific insulation and membrane specifications
- •Factory-controlled production for accurate and fast installation
Two Technologies. One Supplier. One Contract.
ZTC manufactures timber-frame panels in its own factory and supplies CLT so both systems are coordinated within one project and one contract.
The appropriate construction system is selected according to the building design, structural requirements, performance targets, logistics and agreed project scope.
Timber Frame Panels
- ✓Factory-prefabricated insulated wall and roof panels
- ✓CNC-controlled timber production for accurate panel manufacturing
- ✓Designed for efficient transport, rapid assembly and project-specific requirements
- ✓Factory-fitted windows available and panels delivered ready to install
- ✓Suitable for individual homes, multi-unit housing and larger developments
CLT Structural Systems
- ✓Structural CLT walls, floor structure and other load-bearing elements
- ✓Suitable for multi-storey timber construction
- ✓Can be combined with timber-frame systems in hybrid projects
- ✓Project-specific structural engineering and factory production
- ✓Factory-controlled production and efficient on-site assembly
Integrated Timber-Frame & CLT Solutions
VAT and delivery arrangements
Ireland: VAT for business customers
For eligible supplies to VAT-registered business customers in Ireland, the customer accounts for Irish VAT under the reverse-charge rules. The applicable treatment depends on the supply, installation arrangement and the customer’s VAT status, and is confirmed in the quotation and invoice. Private customers do not qualify for this business reverse-charge treatment.
Irish Revenue guidanceUK: customs and import arrangements
Deliveries from Latvia to Great Britain (England, Scotland and Wales) require export and import customs declarations because the UK is outside the EU. The importer of record, customs clearance arrangements and responsibility for import VAT and any applicable duty are agreed for the project before dispatch. Northern Ireland follows a different goods regime; we confirm the relevant arrangements for each Northern Ireland project.
UK import guidanceProjects Across Europe
Active Markets
Why Choose ZTC
Fixed Contract Price
The contract price is the final price for the complete ZTC scope and specification agreed in your contract. We deliver all of that agreed work for that price, with no material surcharges or escalation clauses, unless you change the agreed scope or design after the technical design freeze. Any requested changes and their price are agreed in writing before the additional work begins.
Speed to Weather-Tight
Structural on-site assembly in 3–5 days per floor. Your project reaches weather-tight in weeks, not months and interior works start earlier, saving time and cost.
CE Marked & Warranty-Ready
Build-Zone is willing in principle to consider UK projects using the ZTC closed-panel timber-frame system for Build-Zone or Self-Build Zone structural warranty cover, subject to satisfactory underwriting and technical audit of each individual project. Its Letter of Intent dated 8 October 2026 confirms that ZTC is on its list of timber-frame suppliers considered suitable for structural warranty purposes. Build-Zone does not provide a formal type or system approval. Warranty terms and costs are assessed for each project; the letter does not guarantee a warranty or mortgage approval.
One Supplier, Two Technologies
CLT and timber frame from one supplier. One contract, one timeline, one point of accountability.
Technical coordination for UK project teams
Architects and developers can review ZTC’s structural systems, manufacturing scope and project information before discussing a specific design.
Selected Projects
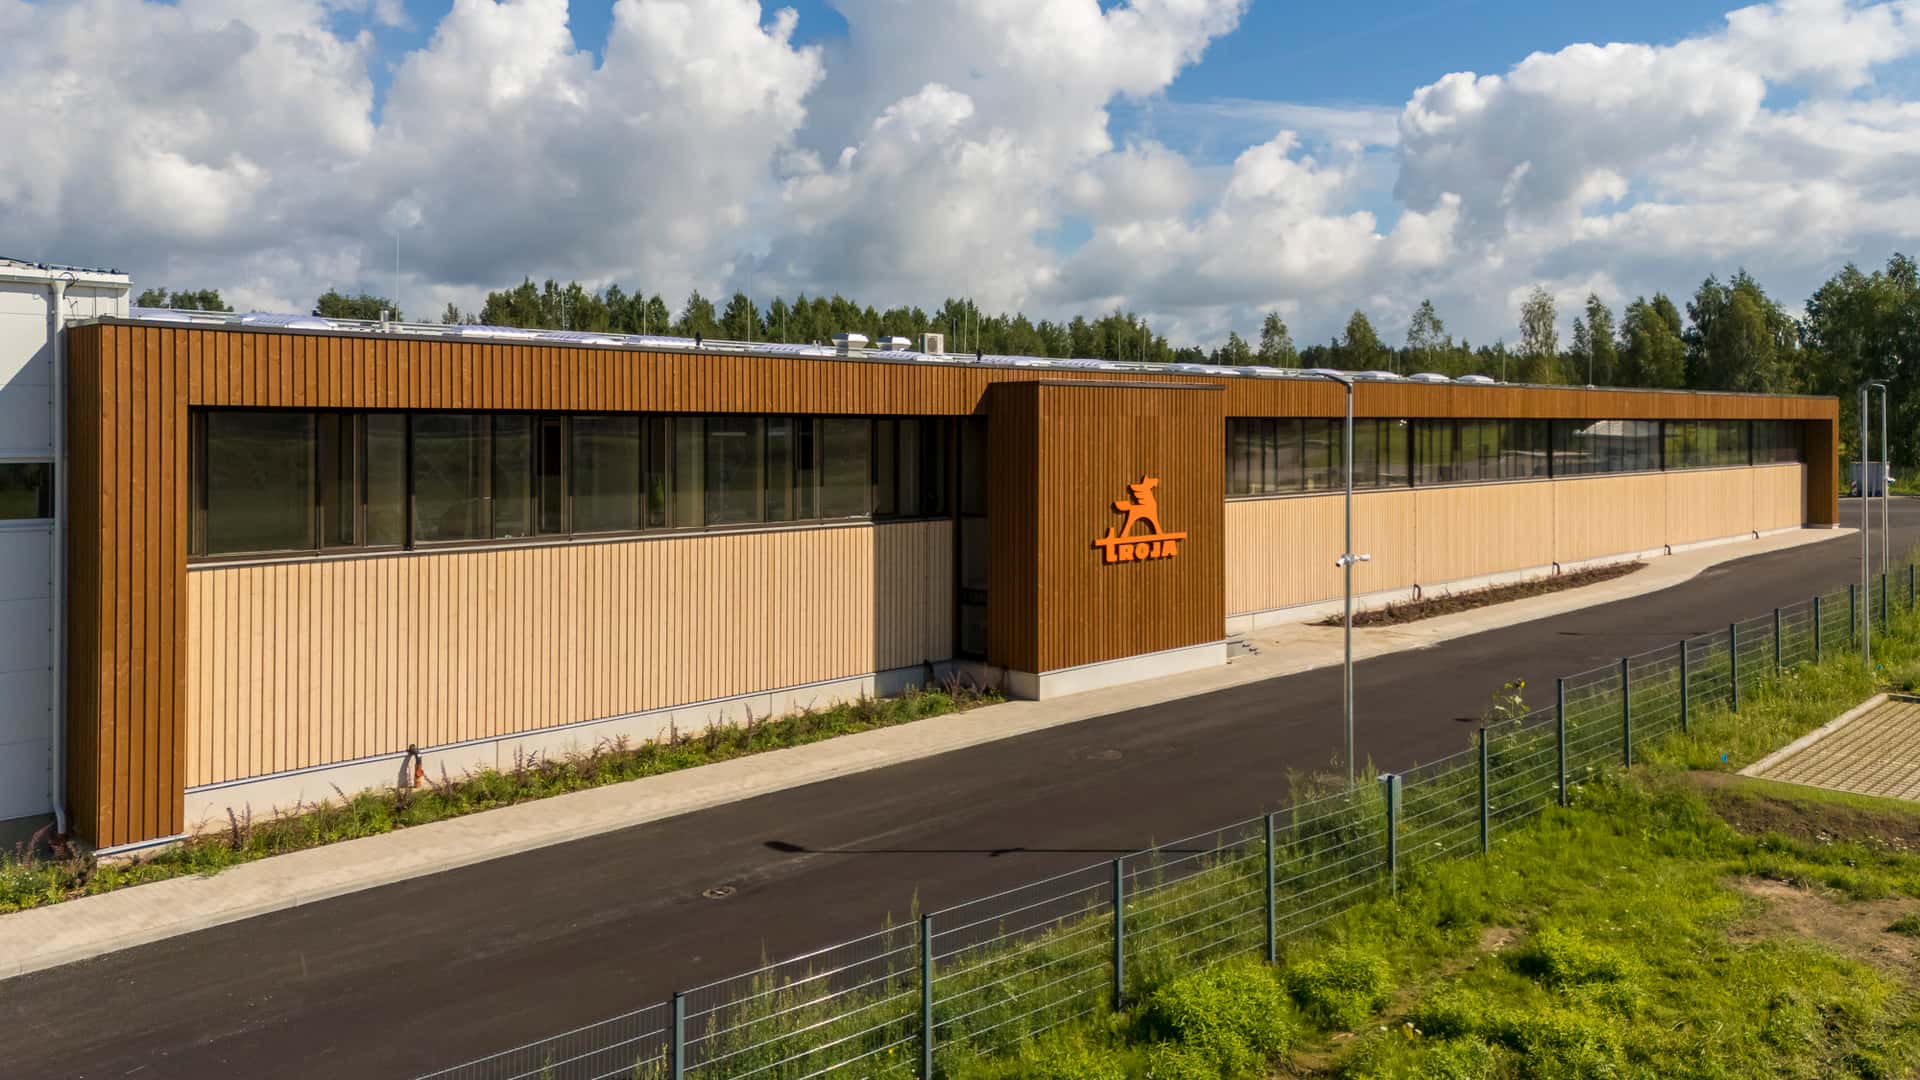
Latvia — Developer project
Industrial Facility Facade with CLT and Infill Panels
Industrial Facade with Insulated CLT Infill Panels ZTC manufactured and installed insulated infill panels for the front facade of an industrial building. The panels combined an insulated external envelope with a 60 mm CLT interior face and were delivered ready for installation onto the building’s steel frame. Panel production took place alongside the erection of the steel structure, shortening the overall construction programme. Installation required no scaffolding, reducing site equipment needs and work on site. The exposed CLT provides a durable timber surface that can be refurbished when required, making it a practical choice for an industrial interior. The insulated panel build-up supports the building’s thermal performance, while the timber stores biogenic carbon. This project demonstrates how prefabricated timber infill panels can integrate with steel structures to deliver an efficient building envelope for larger industrial facilities.
.jpg&w=1920&q=60)
Norway — Developer project
Modern Prefab Timber Housing Village with Fjord Views
This modern residential village consists of 8 two-story prefabricated timber frame houses, beautifully integrated into the surrounding nature and tailored to maximize the stunning nearby fjord views.
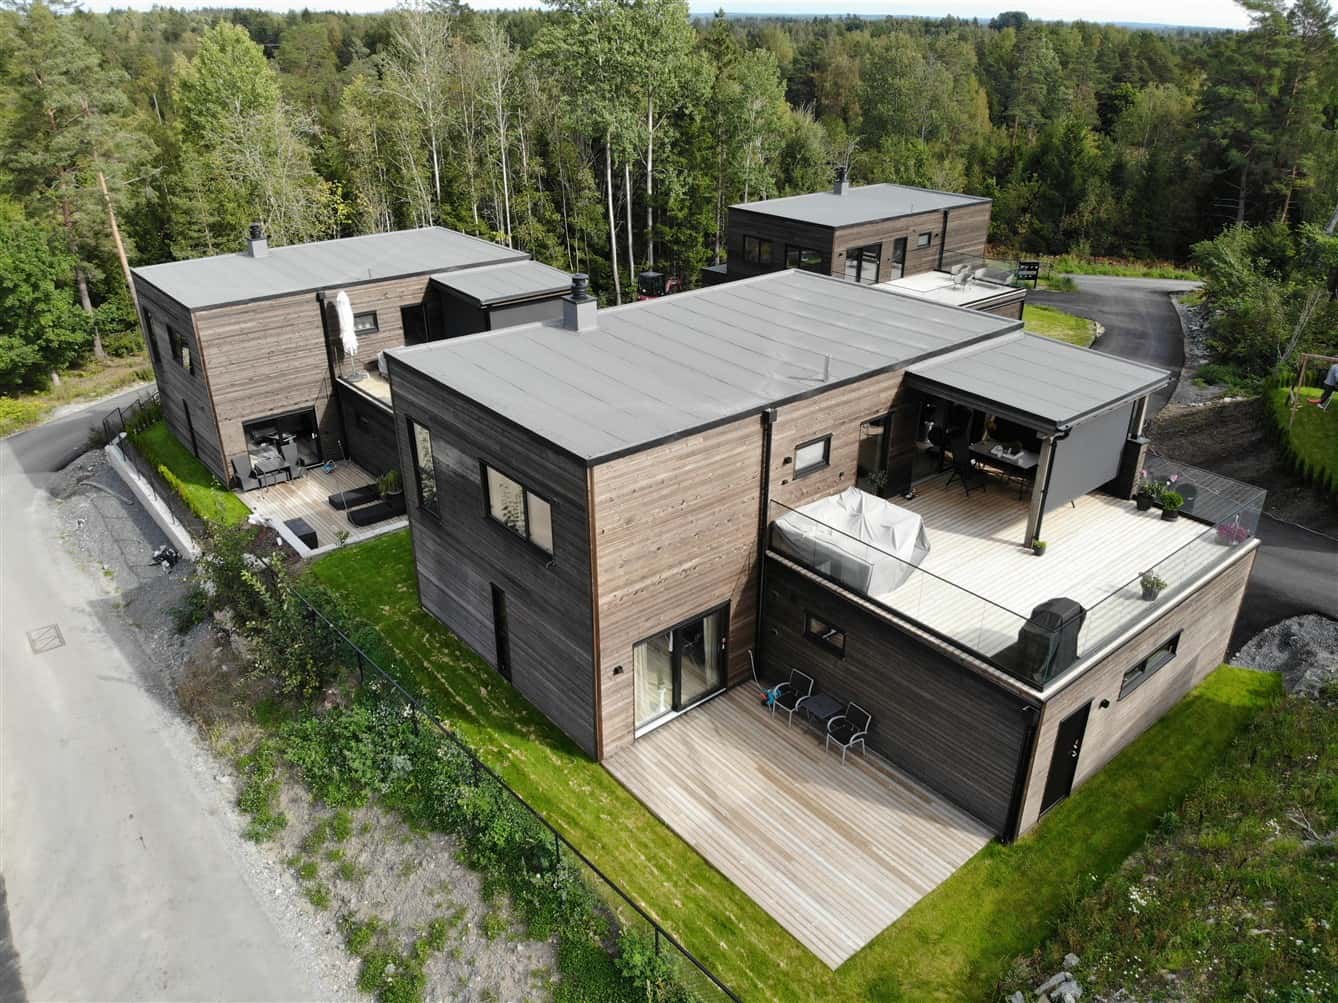
Norway — Developer project
7 private homes in Norway
A private house village consisting of 7 two-story private houses in Norway.
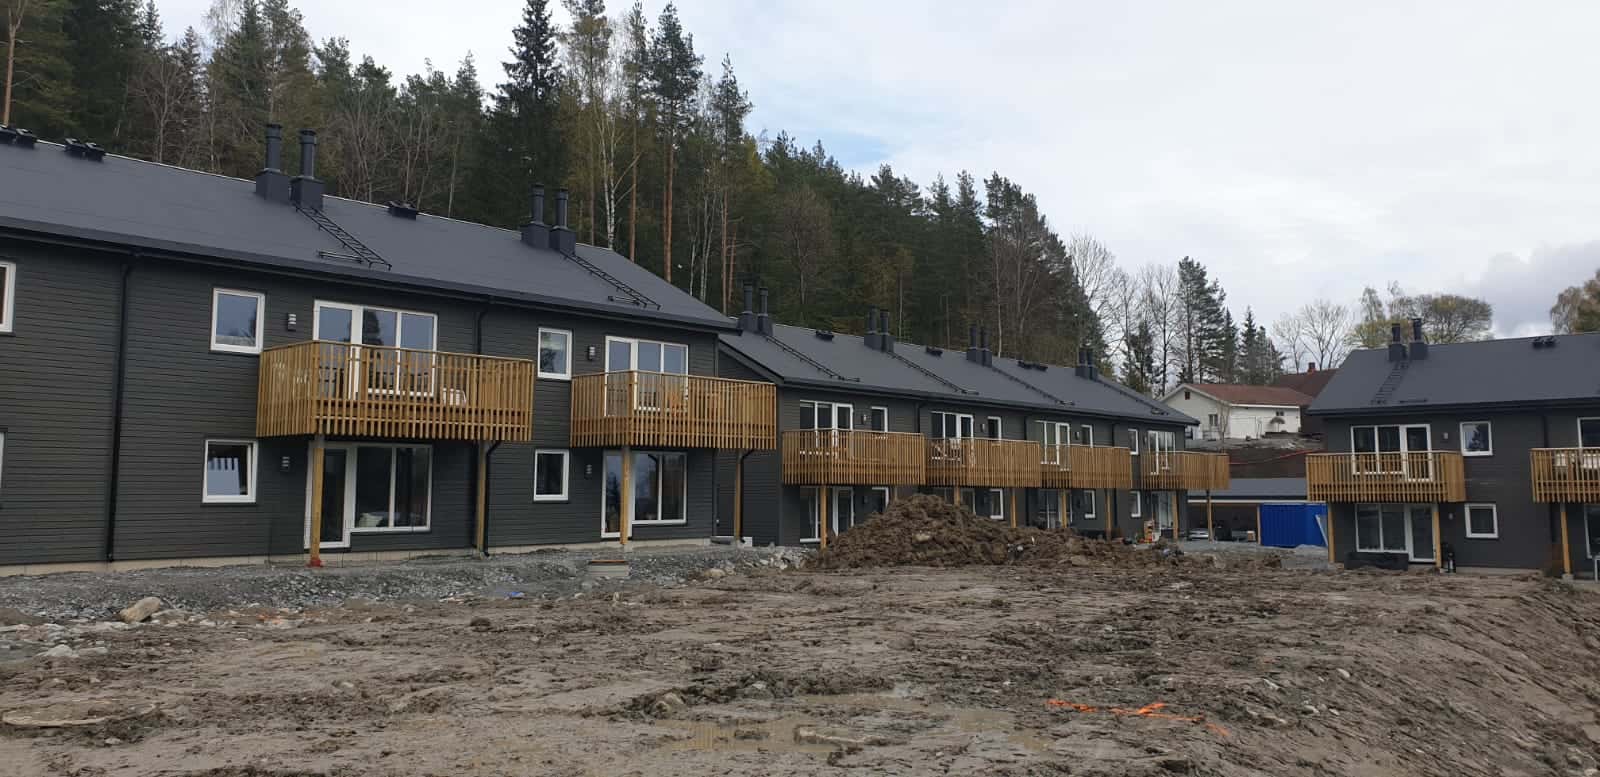
Norway — Developer project
4 two-story apartment buildings in Norway
The project includes two buildings of different designs – two buildings with a floor area of 470 m2 each and two buildings with an area of 630 m2. The roof structure of the buildings is made of wooden trusses. The supporting structure of the balcony is made of glued beams. Horizontal boards are used for the facade decoration. The wall panels are delivered with windows already installed in the factory.
Switzerland — Developer project
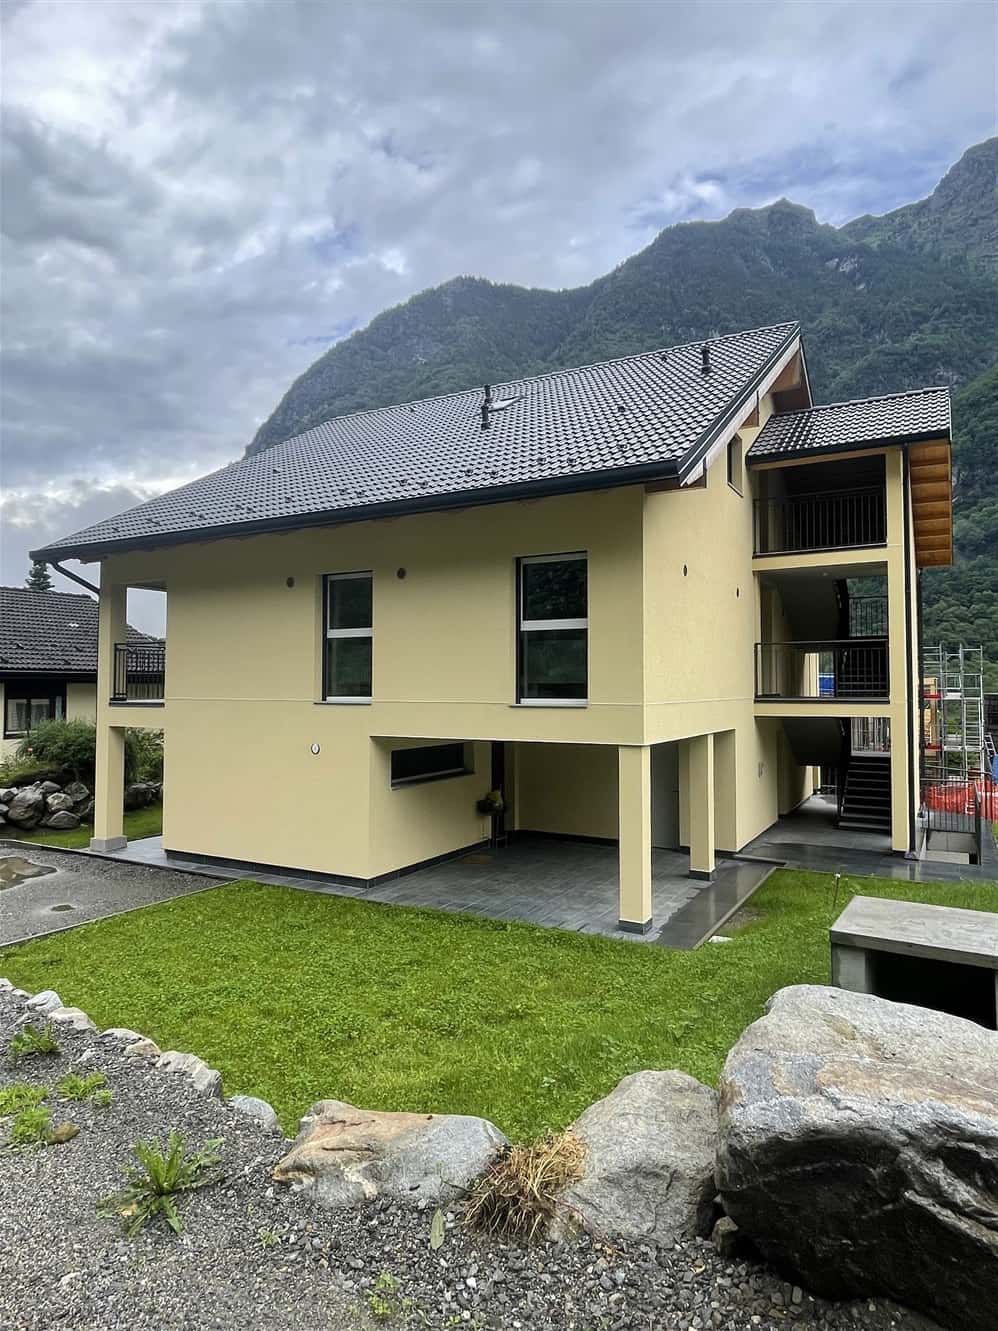
Three-story residential building project in Switzerland
The project was executed under challenging conditions, as there was virtually no construction site and no space for material storage, which required precise delivery planning. The building rests on a steel load-bearing frame, which allowed for the creation of spacious, open-plan interiors free of restrictive support structures. The exterior walls feature a plaster finish, while tile roofing was used. The staircase steps were manufactured from CLT. To reduce on-site labor intensity and the number of subcontractors, the panels were delivered with windows and electrical boxes already pre-installed at the factory.
Sweden — Developer project
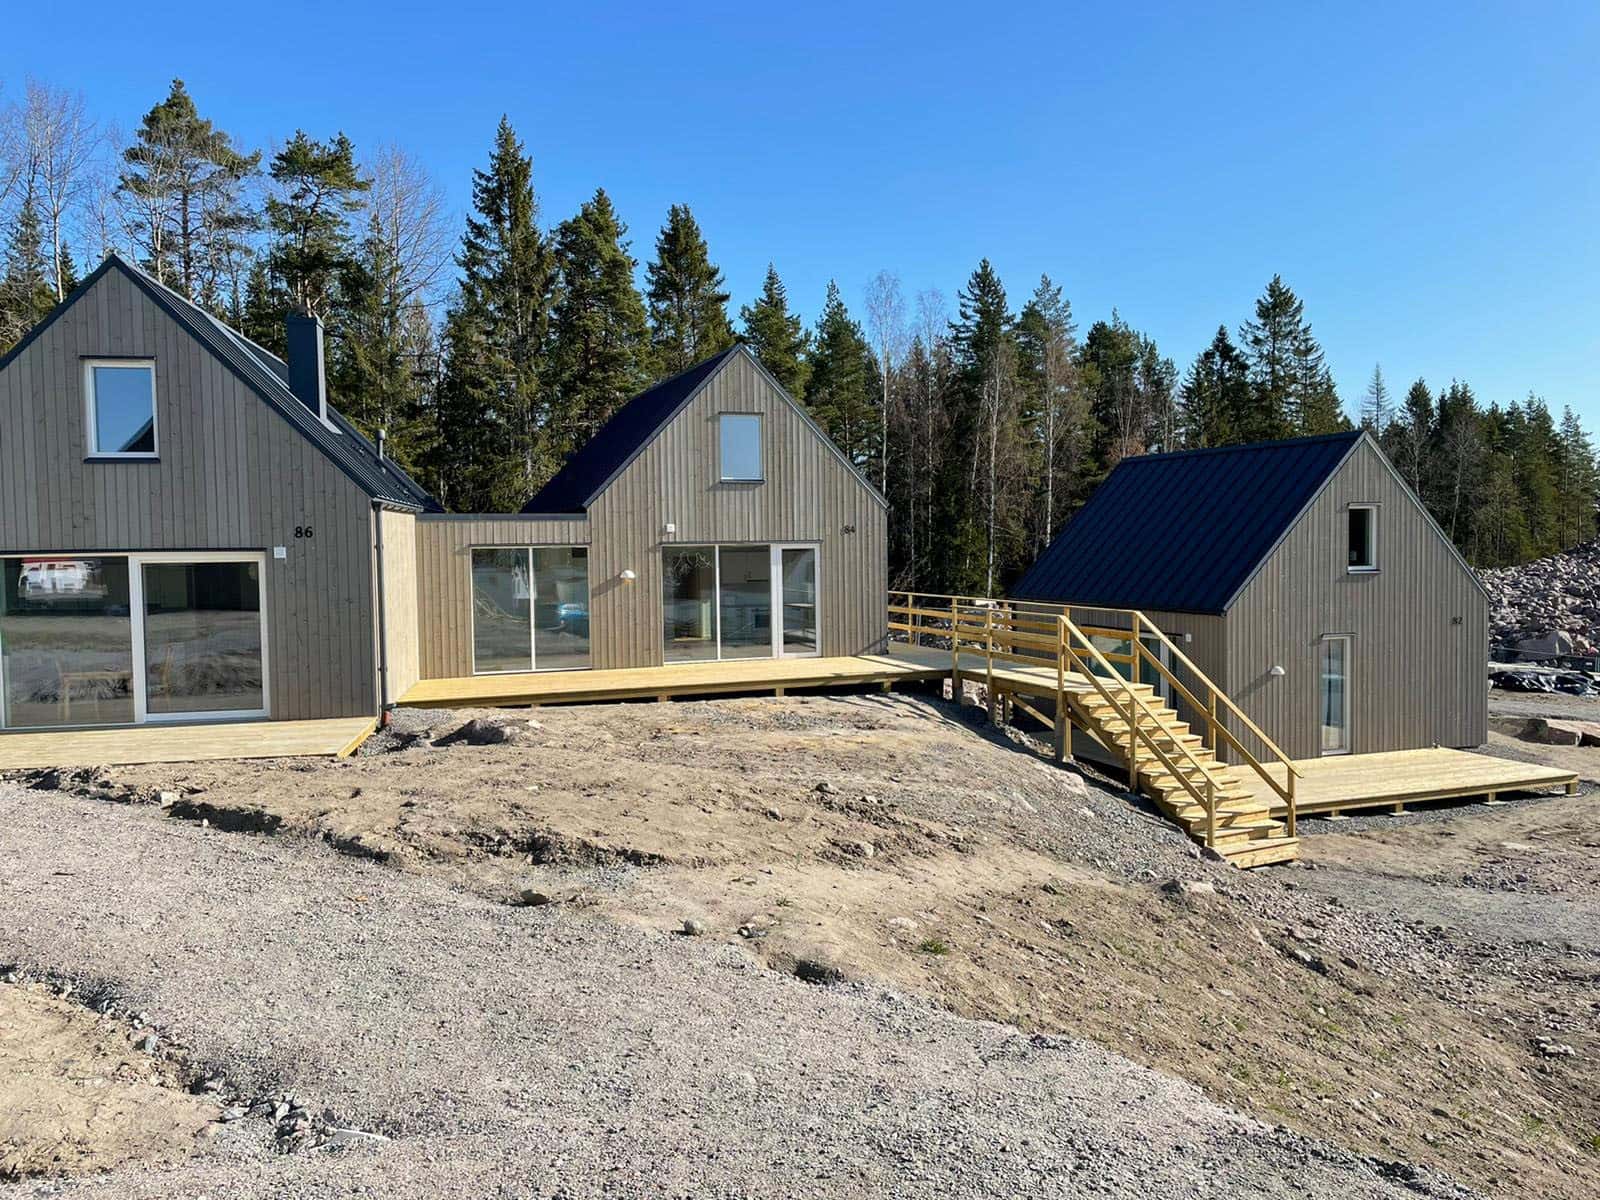
20 Prefabricated Homes in the Stockholm Archipelago
These houses were built on an island near Stockholm. Despite complex logistics and COVID-19 restrictions, 16 houses were completed within 6 months, while the remaining 4 were prepared for delivery in the following season, in accordance with the client’s request. By utilizing Swedish-style construction methods and off-site exterior finishing, we ensured rapid on-site assembly. The quality of the project is confirmed by the Blower Door test, where the achieved air permeability of 0.12 L/s/m² is five times better than the regulatory requirement (0.60 L/s/m²), demonstrating our ability to maintain the highest quality standards even in large-scale projects.
What Our Clients Say
We are Premium Living AS in Norway and built two houses with this company. We were very satisfied. We sold the last project 2 years ago when I write this review, and the first house was built 4 years ago. With both houses, the production, planning and timing all went smooth and well organised. Right now, all three buyers are pleased, and we haven't received a single complaint about flaws or even blemishes. Even during the Covid lockdowns there was no doubt that our investments and cooperation with ZTC were solid. We recommend, and anyone that has questions can ask ZTC for our reference.
From Factory to Site
See how ZTC manufactures timber-frame and CLT elements under factory conditions and assembles them on site, and hear from an architect who built with us.

Timber Frame Panel Production
CNC-controlled manufacturing at the ZTC factory in Latvia
Insulated CLT Infill Panel Assembly
Exposed CLT interior face with factory-insulated exterior, installed on site

Completed Project Tour
Finished timber building

Awards & Recognition
Award-Winning Timber Buildings
- 2025
3rd Place — Latvian Construction Annual Award 2025, Timber Building — Office Building, Latvia
- 2025
1st Place — Sustainability in Architecture, Construction & Design Baltics, Timber Building — Office Building, Latvia
- 2024
3rd Place — Best Building of the Year in Latvia 2024, Timber Building — Panorama Private Housing Estate, Norway
- 2024
3rd Place — Latvian Construction Annual Award 2024, Timber Building — Panorama Private House Village, Norway
- 2023
Commendation — Best Building of the Year in Latvia 2023, Timber Building — Private House, Norway
Discuss Your Project with ZTC
Send us your project drawings and basic requirements. Our team will review the available information and advise on the next steps, including an initial project assessment and budget estimate.
What Happens Next
- ✓We review your drawings, project requirements and proposed construction scope.
- ✓We provide an indicative budget based on the information available.
- ✓Once the project scope and technical requirements are sufficiently defined, we prepare a detailed quotation.
- ✓Production begins after contract signing with regular progress updates throughout the manufacturing run.