
Prefabricated Timber Homes, Designed Around Your Project
We manufacture prefabricated timber-frame panels and supply CLT for individually designed homes in the UK and Ireland. From project assessment and engineering to factory production, delivery and on-site assembly, we provide a coordinated structural package tailored to your project.
Download UK presentation (PDF)Why Choose ZTC for Your Home
Fast Construction
Structural shell assembled in 3–5 days per floor. Weather-tight in weeks, not months, so interior works can start earlier and your move-in date comes sooner.
Factory-Built Precision
Every element is CNC-manufactured in our factory to ±1mm tolerance. Panels arrive ready to assemble, minimal on-site cutting and waste.
High-Performance Insulation
Choose from three panel levels. Standard wall U-values: 0.167 (Comfort), 0.136 (Premium), 0.100 (Lux) W/m²K. Blower door results of n50 0.24 h⁻¹ on completed homes.
35+ Years of Experience
Established in 1991, ZTC has completed more than 400 timber construction projects across Europe.
10-Year Structural Warranty Route
Build-Zone is willing in principle to consider UK projects using the ZTC closed-panel timber-frame system for Build-Zone or Self-Build Zone structural warranty cover, subject to satisfactory underwriting and technical audit of each individual project. Its Letter of Intent dated 8 October 2026 confirms that ZTC is on its list of timber-frame suppliers considered suitable for structural warranty purposes. Build-Zone does not provide a formal type or system approval. Warranty terms and costs are assessed for each project; the letter does not guarantee a warranty or mortgage approval.
CE Marked Building System
Our building system carries CE marking under ETA-21/0014, recognised for construction products in Great Britain, with full technical documentation to support your Building Control submission.
Build-Zone structural warranty route
Build-Zone is willing in principle to consider UK projects using the ZTC closed-panel timber-frame system for Build-Zone or Self-Build Zone structural warranty cover, subject to satisfactory underwriting and technical audit of each individual project. Its Letter of Intent dated 8 October 2026 confirms that ZTC is on its list of timber-frame suppliers considered suitable for structural warranty purposes. Build-Zone does not provide a formal type or system approval. Warranty terms and costs are assessed for each project; the letter does not guarantee a warranty or mortgage approval.
Download the Build-Zone Letter of Intent (PDF)From Your Drawings to a Finished Timber Structure
Share Your Project
Send us your drawings, project information and requirements. We review the available information to understand the project scope and construction requirements.
Project Assessment & Budget Estimate
We assess your project and prepare an initial budget estimate based on the available drawings, project requirements and proposed construction system.
Detailed Quotation
If the initial estimate fits your planned budget, we prepare a detailed quotation based on the agreed project scope, specifications and delivery requirements.
Design & Engineering
Our engineering team develops the structural solution and prepares the production documentation based on the agreed project requirements. We provide the technical documentation needed for your structural warranty application.
Factory Production & Delivery
The timber elements and prefabricated panels are manufactured under controlled factory conditions and prepared for delivery to your site according to the agreed logistics plan.
On-Site Assembly & Handover
Our team assembles the supplied structural package on site. After assembly, we finalise the agreed project documentation and provide the relevant documentation package for the completed structural works.
What's Included in Your ZTC Package
Structural Timber System
Prefabricated insulated timber-frame wall and roof panels manufactured according to the agreed project design.
Insulation & Membranes
Insulation, membranes and related structural panel components according to the agreed specification.
Engineering & Production Documentation
Structural engineering and production documentation for the agreed ZTC scope.
Transport
Transport from the ZTC factory to the project site according to the agreed logistics plan.
On-Site Assembly
Assembly of the supplied structural package by the ZTC team according to the agreed scope.
Exterior-Finished Package
For projects requiring an externally finished solution, the package can include agreed external elements such as façade, roof covering, windows, external doors, gutters and related components.
Three closed panel levels, one fabric first system
Every panel leaves our factory insulated, with a wind barrier on the outside and a vapour control layer on the inside, so only the top edge needs wrapping for transport. Choose the level that fits your energy target and budget. Roof panels use the same build-up as the corresponding external wall panel, with an additional 50 mm of insulation. The U-values below apply to walls only.
Comfort
Cost-efficient mineral wool panel for a well-insulated house.
Wall U-value: 0.167 W/m²K
Outside the panel: Timber board cladding (externally finished package).
In the panel, outside to inside
- Vertical battens 25 × 45 mm
- Wind barrier membrane
- Timber frame 195 × 45 mm with mineral wool insulation
- Vapour control layer (PE membrane)
- Service battens 45 × 45 mm
Added on site after services
- 45 mm mineral wool in the service void
- Plasterboard
Premium
Wood-fibre or cellulose insulated panel with a timber airtightness layer.
Wall U-value: 0.136 W/m²K
In the panel, outside to inside
- Counter battens 25 × 45 mm
- Wind barrier membrane
- Wood-fibre sheathing board 22 mm
- Timber frame 245 × 45 mm with wood-fibre or cellulose insulation
- Airtight vapour control: 15 mm plywood with taped joints
Added on site after services
- Service battens 45 × 45 mm
- 45 mm insulation in the service void
- Plasterboard
Lux
Our most highly insulated standard wall panel for low-energy homes.
Wall U-value: 0.100 W/m²K
In the panel, outside to inside
- Counter battens 25 × 45 mm
- Wind barrier membrane
- STEICO Therm wood-fibre insulation board 40 mm
- Timber frame 340 × 45 mm with wood-fibre or cellulose insulation
- Airtight vapour control: 15 mm plywood with taped joints
Added on site after services
- Service battens 45 × 45 mm
- 45 mm insulation in the service void
- Plasterboard
Closed panel shell
Insulated and weatherproof structure
- Insulated external wall panels, sealed on both faces
- Insulated roof panels based on the corresponding external wall panel, with 50 mm additional insulation
- Load-bearing and non-load-bearing internal walls (timber frame, 12 mm OSB one side)
- Transport to your site
- Assembly by our own crew, including crew travel
Externally finished house
Everything in the shell, plus a completed exterior
- Facade cladding: timber boards, render, brick slips or metal
- Windows with installation, external trims and sills
- External doors with installation
- Roof covering, gutters and downpipes
Starting price
€500/m² + VAT
≈ £419/m² + VATIndicative GBP · ECB rate 23 Oct 2026 · quoted in EUR
Closed panel shell, measured on the gross external floor area. Achievable with:
- Rectangular house with a simple layout
- Comfort panels
- At least 150 m² in total
For 100 m² to less than 150 m², the base shell rate is €575/m² + VAT.
≈ £481/m² + VAT for 100–<150 m²Indicative GBP · ECB rate 23 Oct 2026 · quoted in EUR
Send drawings for a quoteNot included in either scope
- Architectural design
- Foundations and plinth
- Interior finishing, including fitting plasterboard
- Electrics, heating, plumbing and drainage, ventilation
- Crane, scaffolding and site fencing
- Crew accommodation near the site, if needed
More answers on scope, timing and warranties in the timber frame FAQ.
VAT and delivery arrangements
Ireland: VAT for business customers
For eligible supplies to VAT-registered business customers in Ireland, the customer accounts for Irish VAT under the reverse-charge rules. The applicable treatment depends on the supply, installation arrangement and the customer’s VAT status, and is confirmed in the quotation and invoice. Private customers do not qualify for this business reverse-charge treatment.
Irish Revenue guidanceUK: customs and import arrangements
Deliveries from Latvia to Great Britain (England, Scotland and Wales) require export and import customs declarations because the UK is outside the EU. The importer of record, customs clearance arrangements and responsibility for import VAT and any applicable duty are agreed for the project before dispatch. Northern Ireland follows a different goods regime; we confirm the relevant arrangements for each Northern Ireland project.
UK import guidanceOur Projects
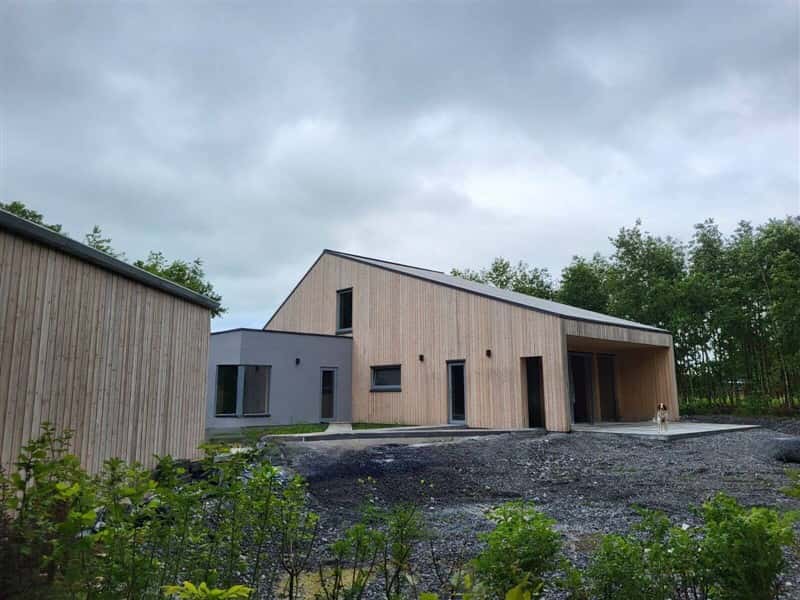
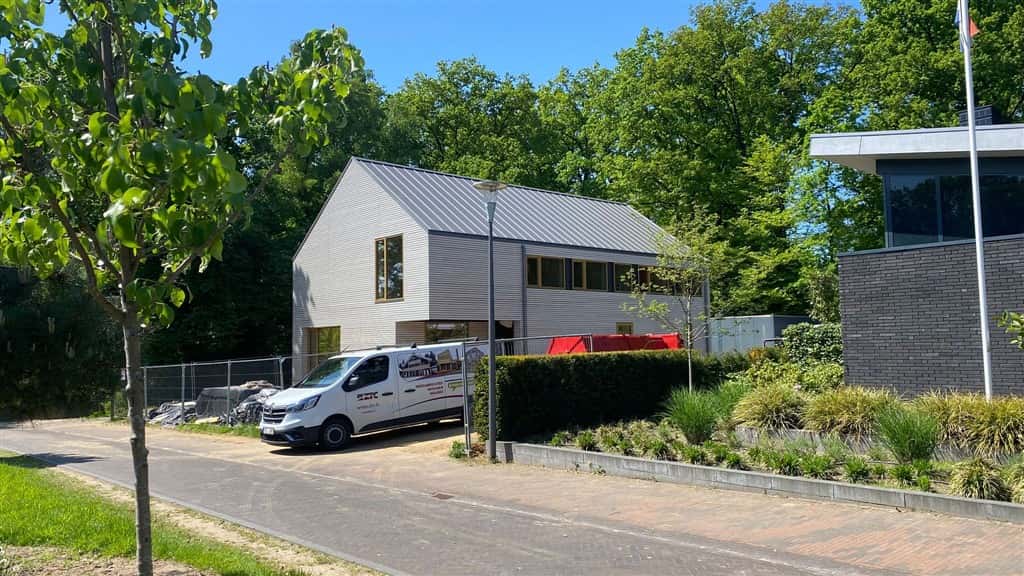
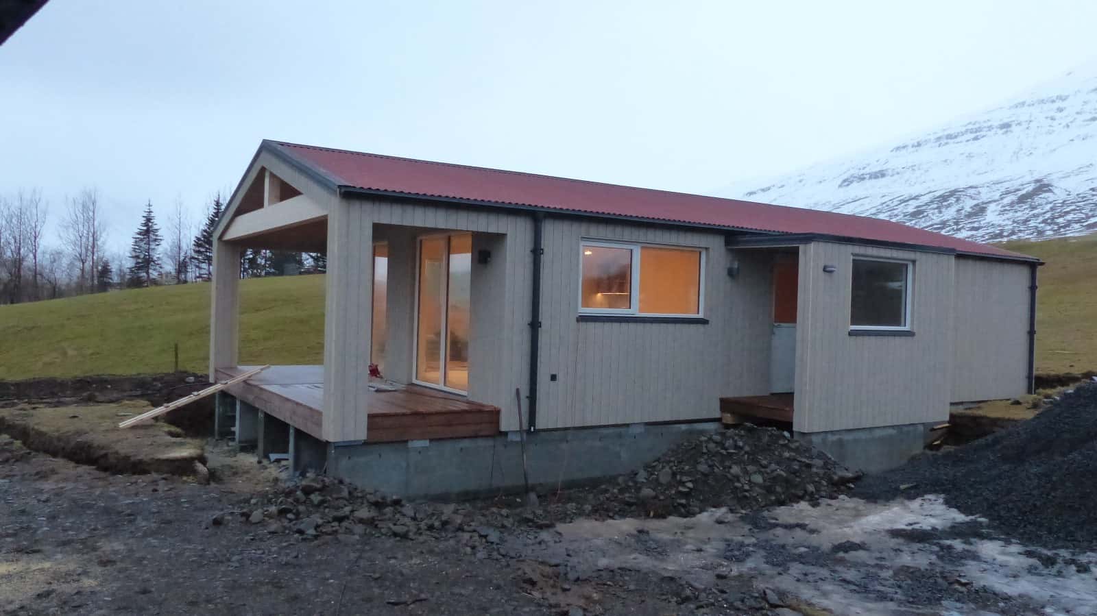
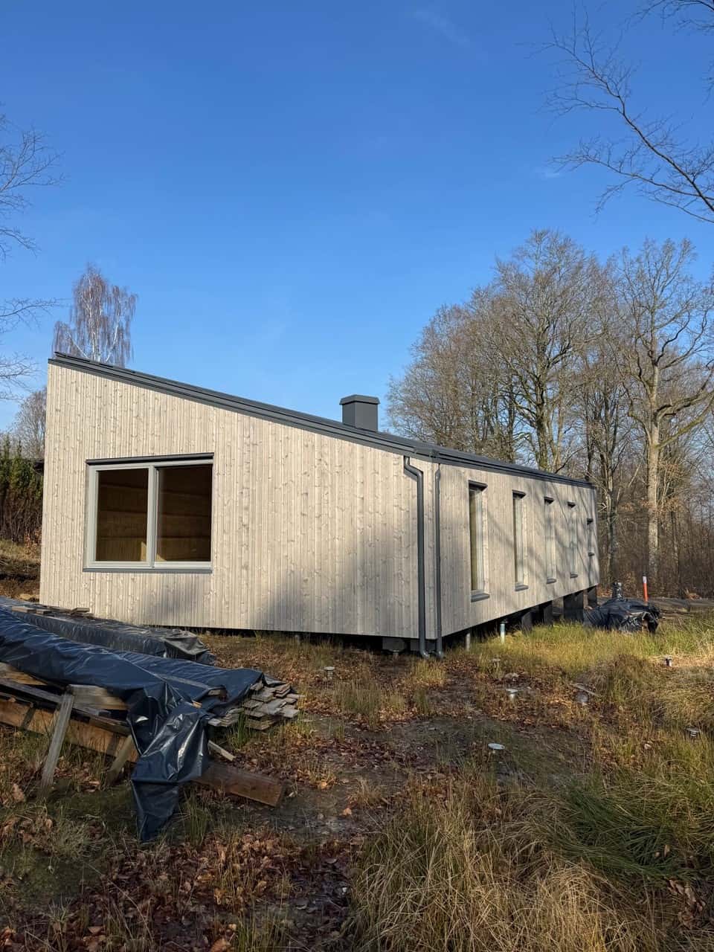
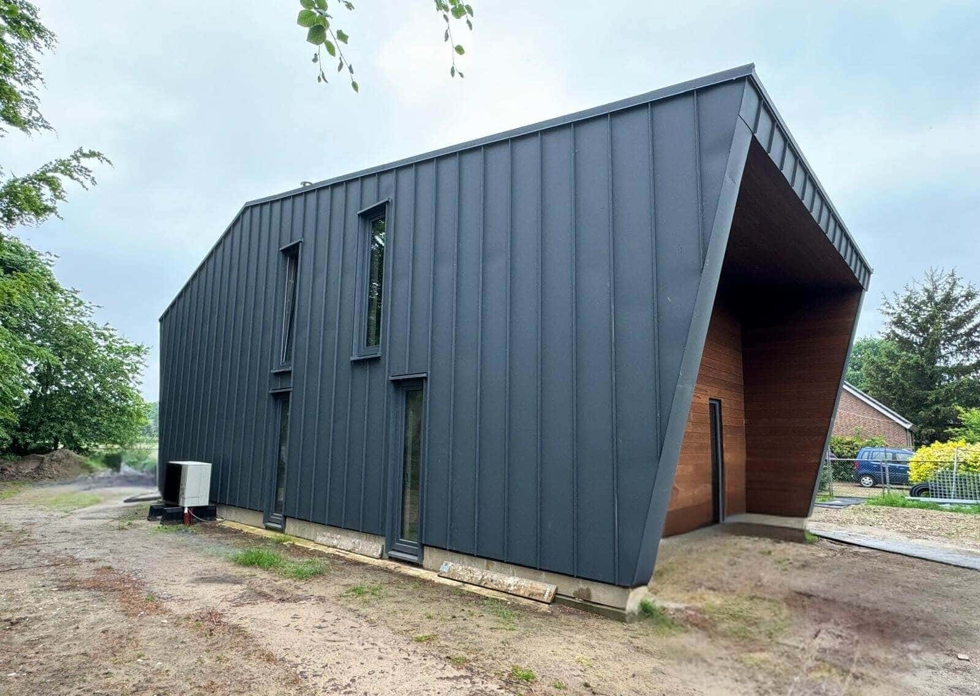
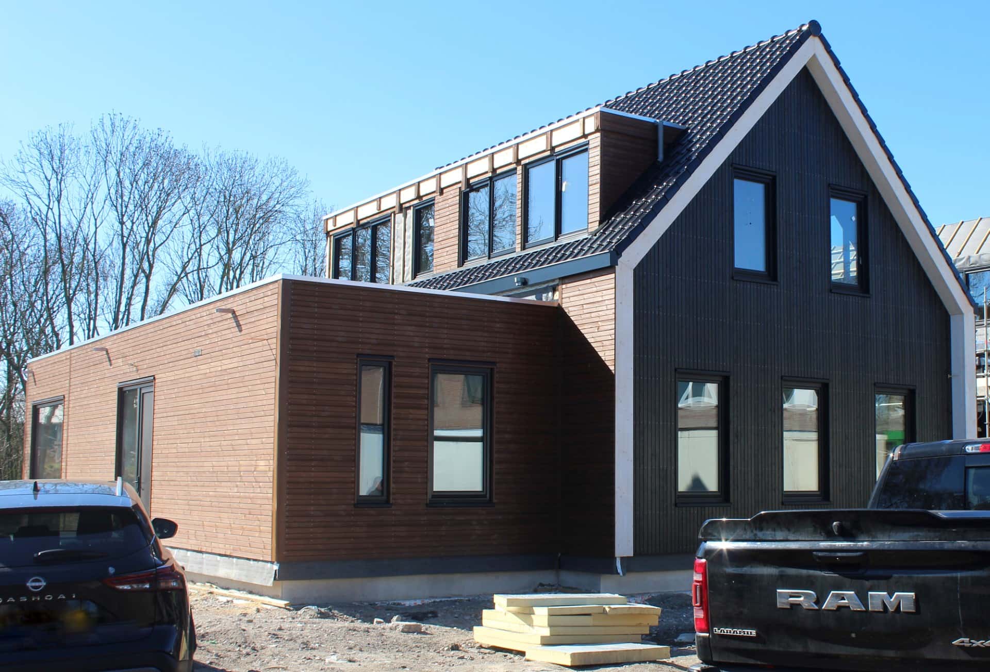
Private Homes Built by ZTC
What Our Clients Say
ZTC built my house in 2012, and they have done some reclamation work in two periods since then. Only positive experiences with ZTC! Good quality of workmanship and customer support.
We are the small clients of ZTC (because of small house for small kids) but that didn't change the amazing attitude to us and our deal from this amazing company! Even with the smallest business deals ZTC works with perfect attitude with all of clients. Professional, fast, with amazing surprises (!!!) which made us and our clients see and welcome the product with sparkling eyes! We just want to say you - THANK YOU! We wish you all the best! And the quality of kids house is really amazing!

Awards & Recognition
Award-Winning Timber Buildings
- 2025
3rd Place — Latvian Construction Annual Award 2025, Timber Building — Office Building, Latvia
- 2025
1st Place — Sustainability in Architecture, Construction & Design Baltics, Timber Building — Office Building, Latvia
- 2024
3rd Place — Best Building of the Year in Latvia 2024, Timber Building — Panorama Private Housing Estate, Norway
- 2024
3rd Place — Latvian Construction Annual Award 2024, Timber Building — Panorama Private House Village, Norway
- 2023
Commendation — Best Building of the Year in Latvia 2023, Timber Building — Private House, Norway
See ZTC In Action
From Factory Production to On-Site Assembly
See how ZTC prefabricates timber-frame elements in Latvia and assembles them on site for real residential projects.

Timber Frame Panel Production at the ZTC Factory
Prefabrication and CNC-controlled production in Latvia
Timber House Assembly on Site
Prefabricated panels assembled on site

Living in a ZTC Timber House – A Homeowner’s Experience
A homeowner shares their experience several years after completion
Projects Across Europe
Countries with Completed Projects
Frequently asked questions
Prices are quoted in EUR. Request a project quote for the agreed specification and scope.
Beyond the house price, you should plan for architectural design, approvals, topography, geology, energy certificate, foundations, external utilities, heating, ventilation, interior works and commissioning.
Beyond the house price, you should plan for architectural design, approvals, topographic survey, geology, energy certificate, foundations, external utilities, heating, ventilation, interior works and commissioning.
After project approval and contract signing, production can usually be scheduled within 1–3 months. Manufacturing starts from around 2 weeks, while an externally finished house is typically completed within 1–2 months depending on scope.
After project approval and contract signing, production can usually be scheduled within 1–3 months. Manufacturing requires at least around 2 weeks. On-site construction depends on the scope of work — an externally finished house is typically completed within 1–2 months. Overall, a house assembled on site is often ready in approximately 4–6 months.
ZTC does not prepare architectural drawings. The company works from a client or architect’s project and provides structural solutions, manufacturing and assembly.
ZTC does not prepare architectural plans. We work from a project prepared by the client or architect and provide engineering/structural design, manufacturing and assembly.
ZTC mainly builds individual projects and respects owners’ privacy. If a project is under construction, a visit may be arranged, and you are always welcome to visit the ZTC factory.
ZTC mainly builds individual projects and respects owners’ privacy. When a project is under construction, a site visit may be arranged. You are always welcome to visit the ZTC factory.
ZTC houses are designed for a service life of at least 50 years. The standard warranty is 3 years, but in some cases it may be possible to agree an extension to 5 years.
Houses are designed for a service life of at least 50 years. The standard structural warranty is 3 years. In some cases an extension to 5 years may be considered where supported by material suppliers.
ZTC does not build foundations. Foundation design and construction are the client’s responsibility and depend on ground conditions, but timber structures are lightweight so strip foundations or piles are often suitable.
ZTC does not build foundations — this remains the client’s responsibility. Strip foundations are commonly used, but piles are also possible. The choice depends on ground conditions. Timber structures are lightweight, so several foundation types may be suitable.
Payments are made in stages: 10% on contract signing, 35% before production, 40% before loading, 10% on completion at site and 5% after the handover certificate.
Payments are made in stages: 10% on contract signing, 35% before production starts (covered by ZTC advance payment guarantee), 40% when production is complete and the loading date is confirmed, 10% on completion at site and 5% after signing the handover certificate (the last two payments are covered by the client’s bank guarantee).
Depending on the construction, ZTC timber frame walls can achieve a U-value of approximately 0.12–0.15 W/m²K. The exact solution is determined during design and energy assessment.
Depending on the construction, ZTC timber frame walls can achieve a U-value of approximately 0.12–0.15 W/m²K. Wall thickness is typically 250–400 mm. The exact solution is determined during design and energy assessment.
The n50 value describes building airtightness. In quality constructions it is possible to achieve n50 below 0.6, which is important for energy-efficient buildings.
The final EPC rating depends on the complete building specification and is determined by an accredited assessor for the project.
Insulation, windows, airtightness, heating, ventilation and renewables all affect the result. The project’s accredited assessor determines the final EPC rating from the full specification. ZTC panels can support the agreed energy target, but a structural package alone cannot guarantee an EPC rating. Your design team should coordinate the full specification with the assessor.
Energy calculations are prepared during the design stage, before the panel specifications are finalised, and updated for the completed building.
The client or design team appoints a qualified assessor. Agree responsibility early so the calculations can guide the insulation, windows, airtightness, heating, ventilation and any renewables before manufacture.
Yes. ZTC manufactures timber frame panels in Latvia and provides transport and on-site assembly in the UK according to the agreed project scope. Your local architect or project team is responsible for architectural drawings, approvals, foundations and site readiness. The offer sets out the exact division of work.
House Price Calculator
Choose your house specifications and compare two package prices.
Indicative package price, excluding VAT. From 100 m² gross floor area.
Estimate conditions
Gross floor area includes all storeys and is measured to the outside of the external walls.
Areas from 100 to less than 150 m² use the smaller-house rates; starting rates apply from 150 m² according to the selected specification.
Indicative price excl. VAT. Final price is confirmed in a binding quotation after the design and scope are agreed.
Use our calculator to get an initial indication of the cost of a prefabricated timber-frame house based on your project size, configuration and selected specifications. This is an indicative estimate (excl. VAT), not a quotation.
The final price and scope are agreed after reviewing your design and site conditions.
- Area & Floors
- House shape
- Energy level
- Windows
- Glazing
How Large Is Your House?
Enter the approximate total floor area of your house. This helps us calculate an initial estimate based on the size of the building.
Floor area and pricing conditions
Example: a two-storey house with 100 m² per floor = 200 m² total (1 m² ≈ 10.76 sq ft).
How Many Floors?
Select the number of above-ground floors in your project.