
Latvia • Developer project
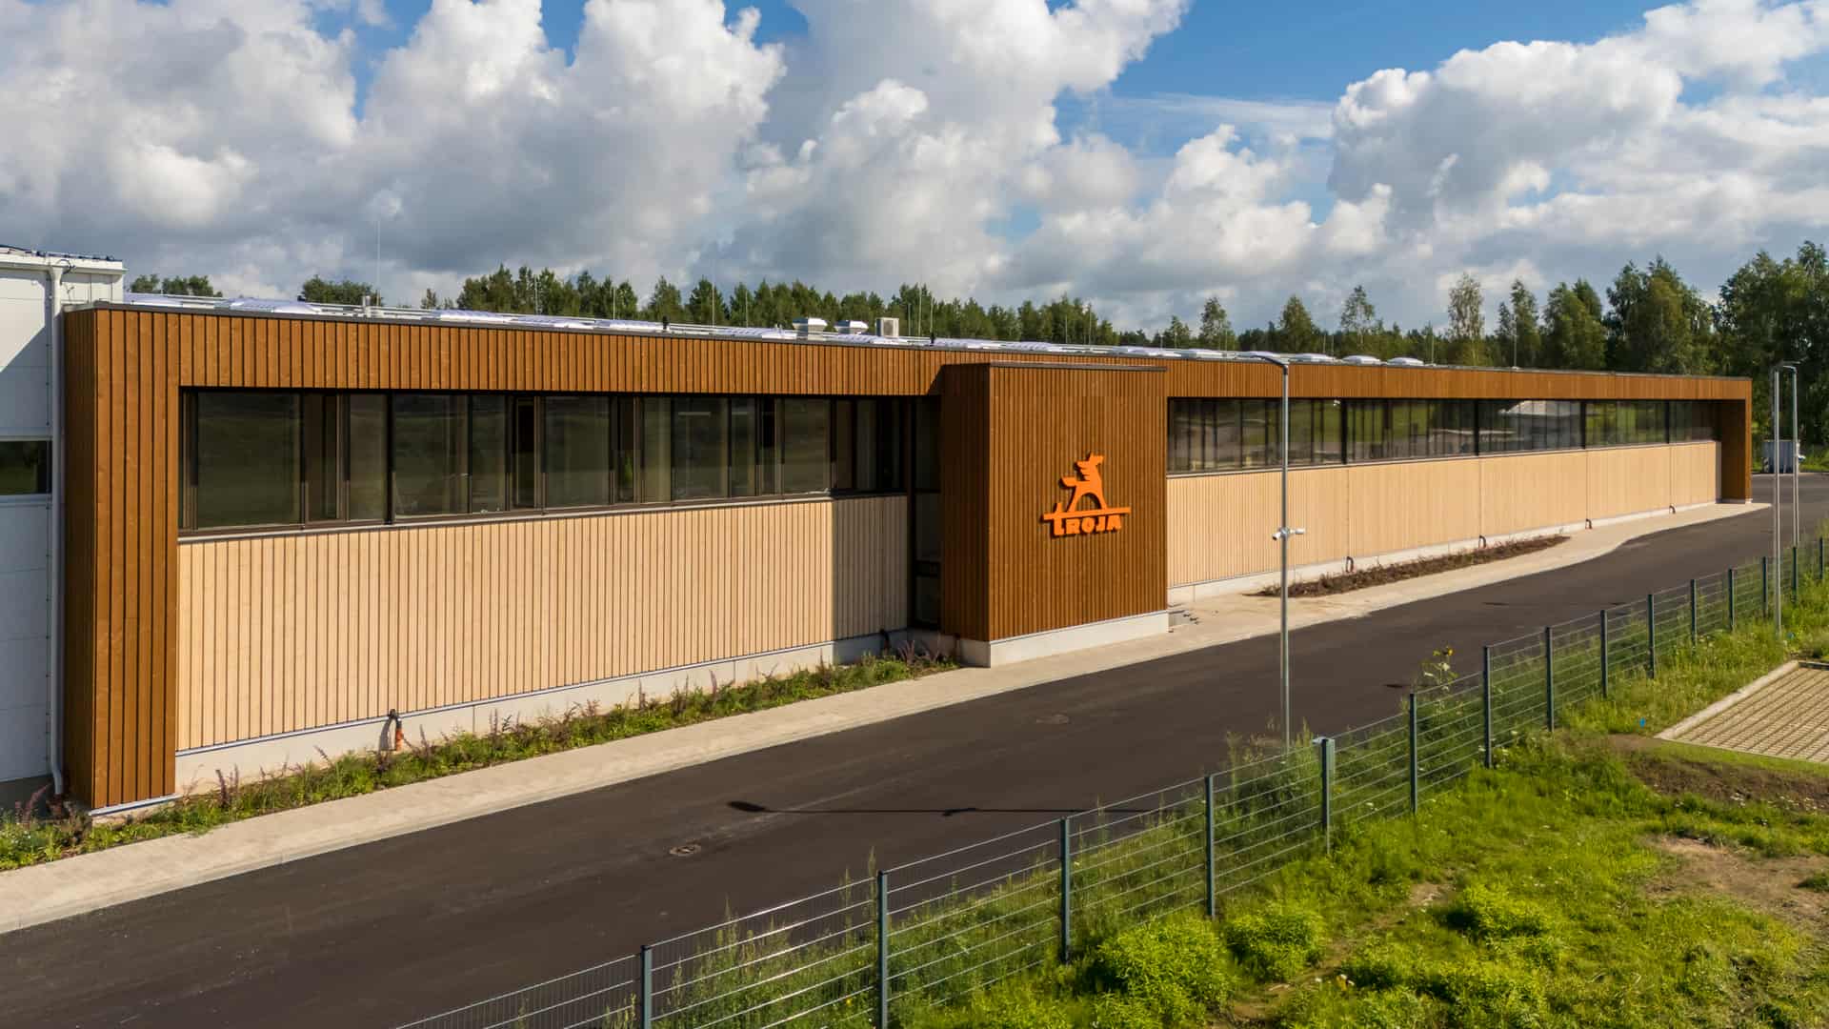
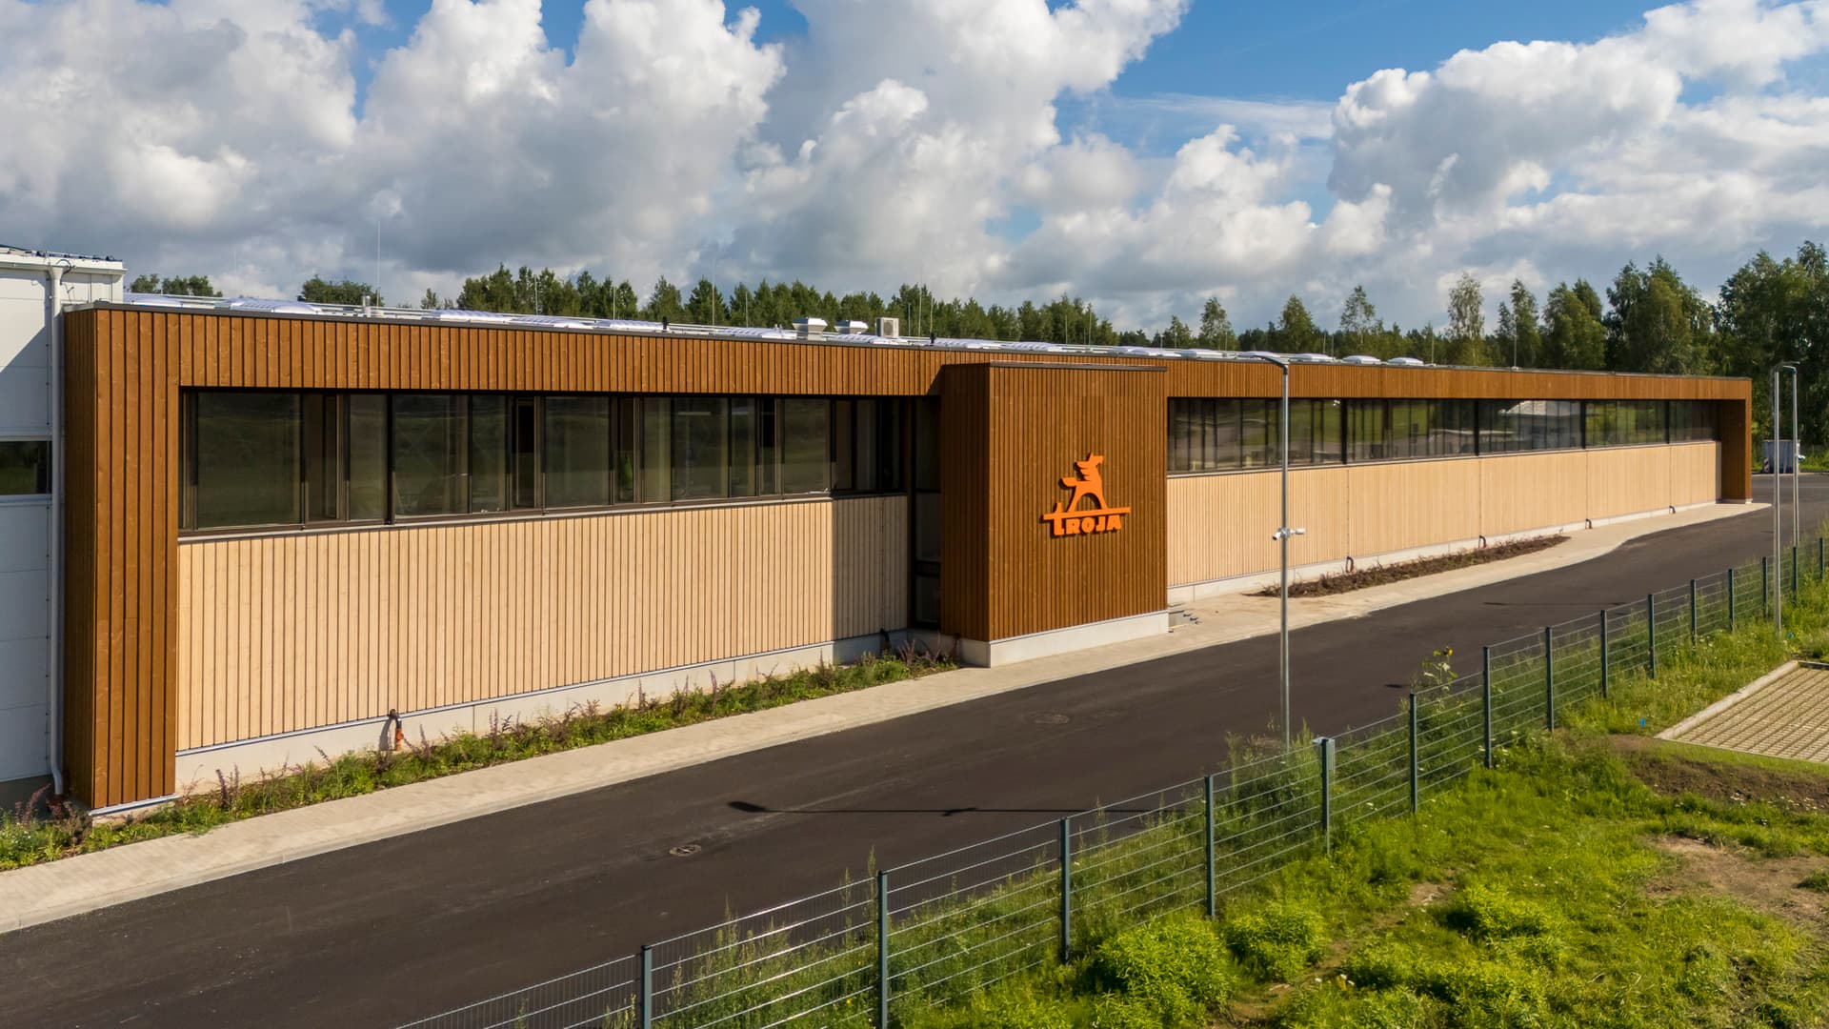
Industrial Facility Facade with CLT and Infill Panels
About this project
Industrial Facade with Insulated CLT Infill Panels ZTC manufactured and installed insulated infill panels for the front facade of an industrial building. The panels combined an insulated external envelope with a 60 mm CLT interior face and were delivered ready for installation onto the building’s steel frame. Panel production took place alongside the erection of the steel structure, shortening the overall construction programme. Installation required no scaffolding, reducing site equipment needs and work on site. The exposed CLT provides a durable timber surface that can be refurbished when required, making it a practical choice for an industrial interior. The insulated panel build-up supports the building’s thermal performance, while the timber stores biogenic carbon. This project demonstrates how prefabricated timber infill panels can integrate with steel structures to deliver an efficient building envelope for larger industrial facilities.
Specifications
- Area
- 170 m²
- Floors
- 2
- Year completed
- 2024
- Building type
- Developer project
Interested in a similar project?
Let's discuss your vision and bring it to life with sustainable timber construction.