
Google review
ZTC built my house in 2012, and they have done some reclamation work in two periods since then. Only positive experiences with ZTC! Good quality of workmanship and customer support.
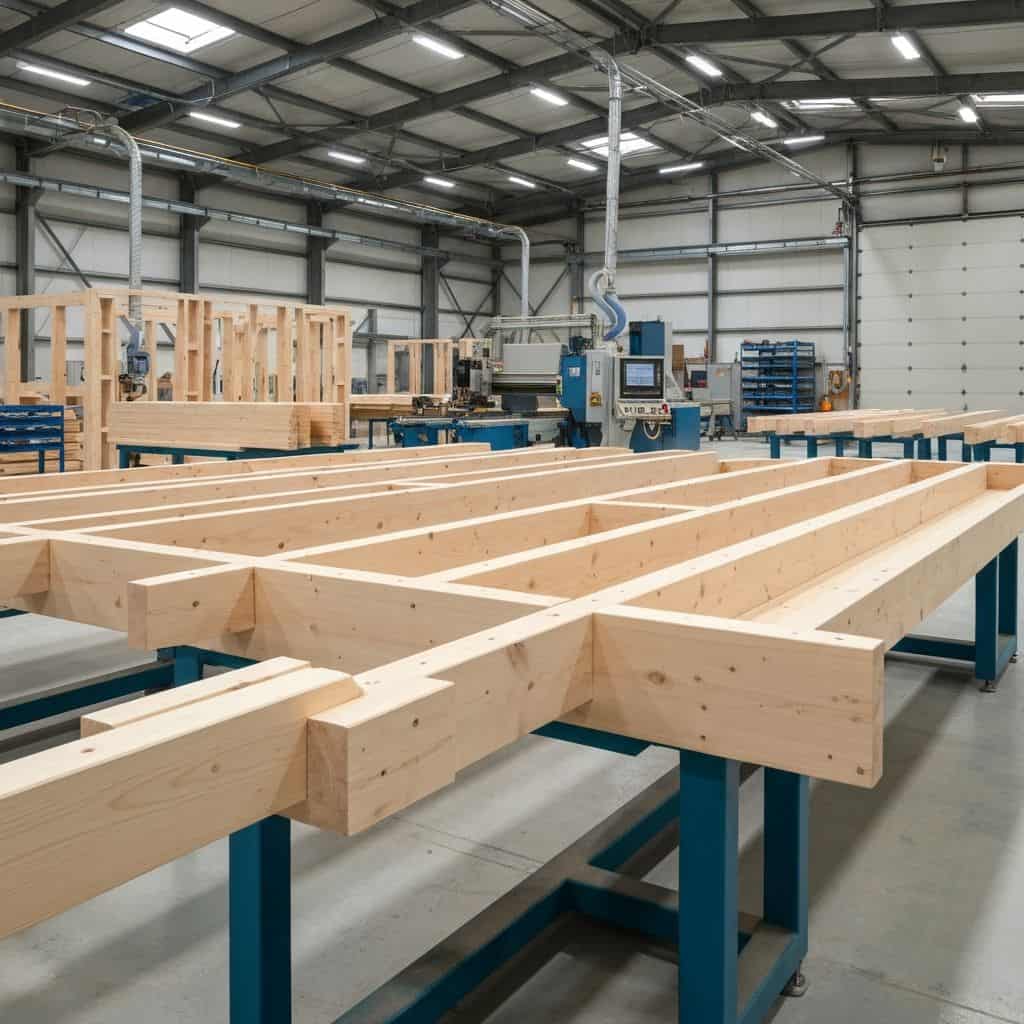
Foundation choice depends on soil, geology and the project. ZTC manufactures and assembles timber structures but does not build foundations.
35+
years of experience
400+
completed projects
14
European countries
±1 mm
CNC precision
Timber frame structures are relatively light, so strip foundations or piles are often suitable. The specific solution is determined by ground conditions, topography and the architect project. See timber frame houses and timber house price.
Google reviews highlight ZTC’s precision, organised process and professional communication.
Google review
ZTC built my house in 2012, and they have done some reclamation work in two periods since then. Only positive experiences with ZTC! Good quality of workmanship and customer support.
Review
We are the small clients of ZTC (because of small house for small kids) but that didn't change the amazing attitude to us and our deal from this amazing company! Even with the smallest business deals ZTC works with perfect attitude with all of clients. Professional, fast, with amazing surprises (!!!) which made us and our clients see and welcome the product with sparkling eyes! We just want to say you - THANK YOU! We wish you all the best! And the quality of kids house is really amazing!
Ground conditions determine foundation type.
ZTC does not prepare architectural drawings.
Foundations are built by the client or foundation contractor.
Possible depending on the chosen foundation solution.
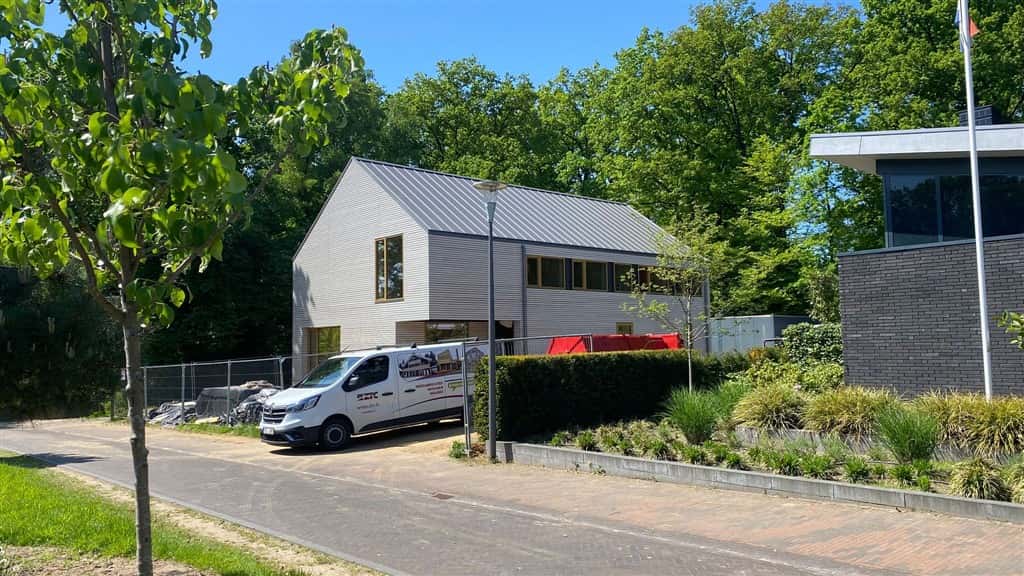
Private residence
Gelderland, Netherlands
View project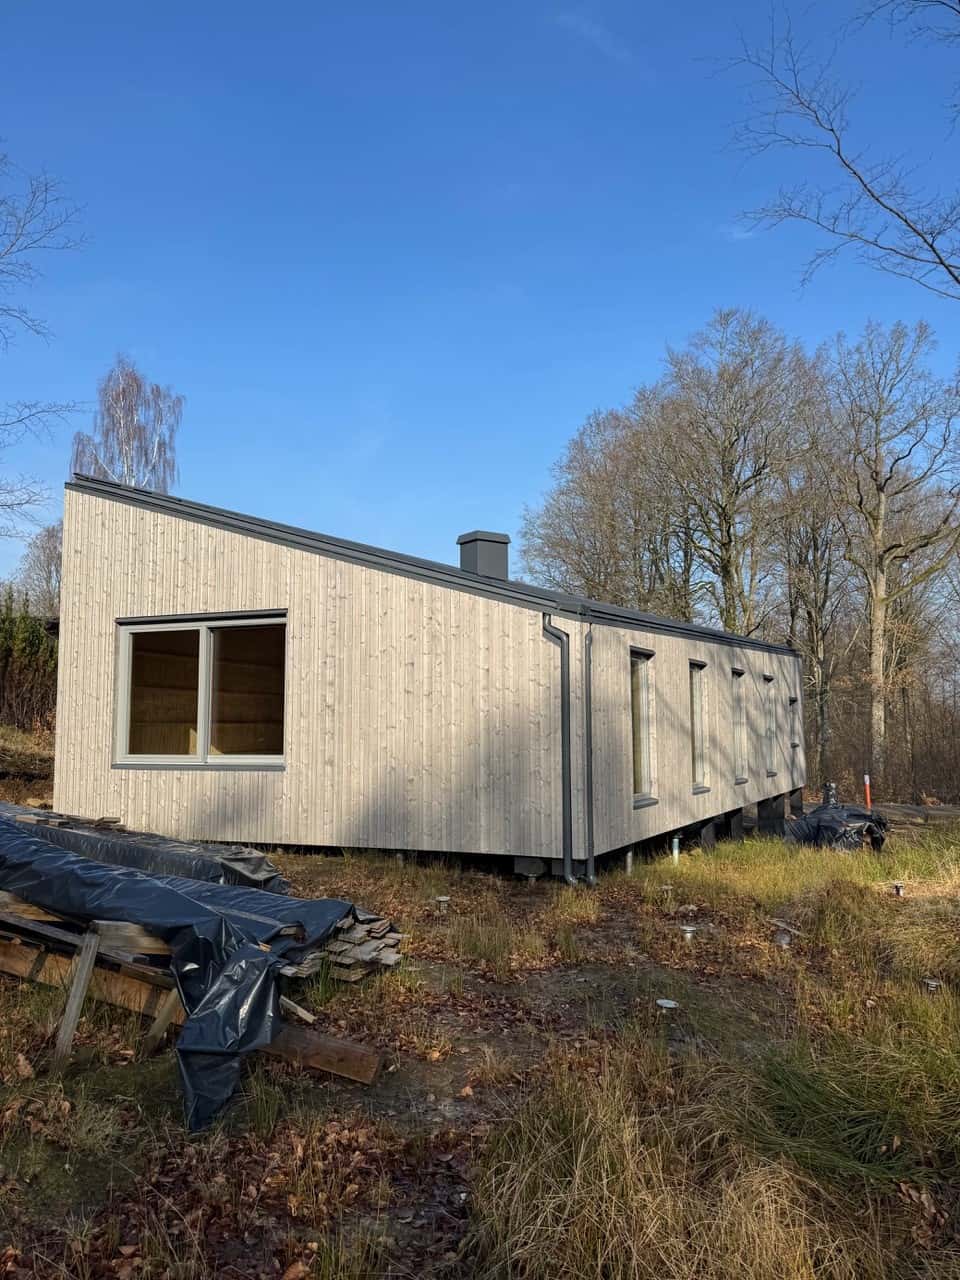
Private residence
, Sweden
View project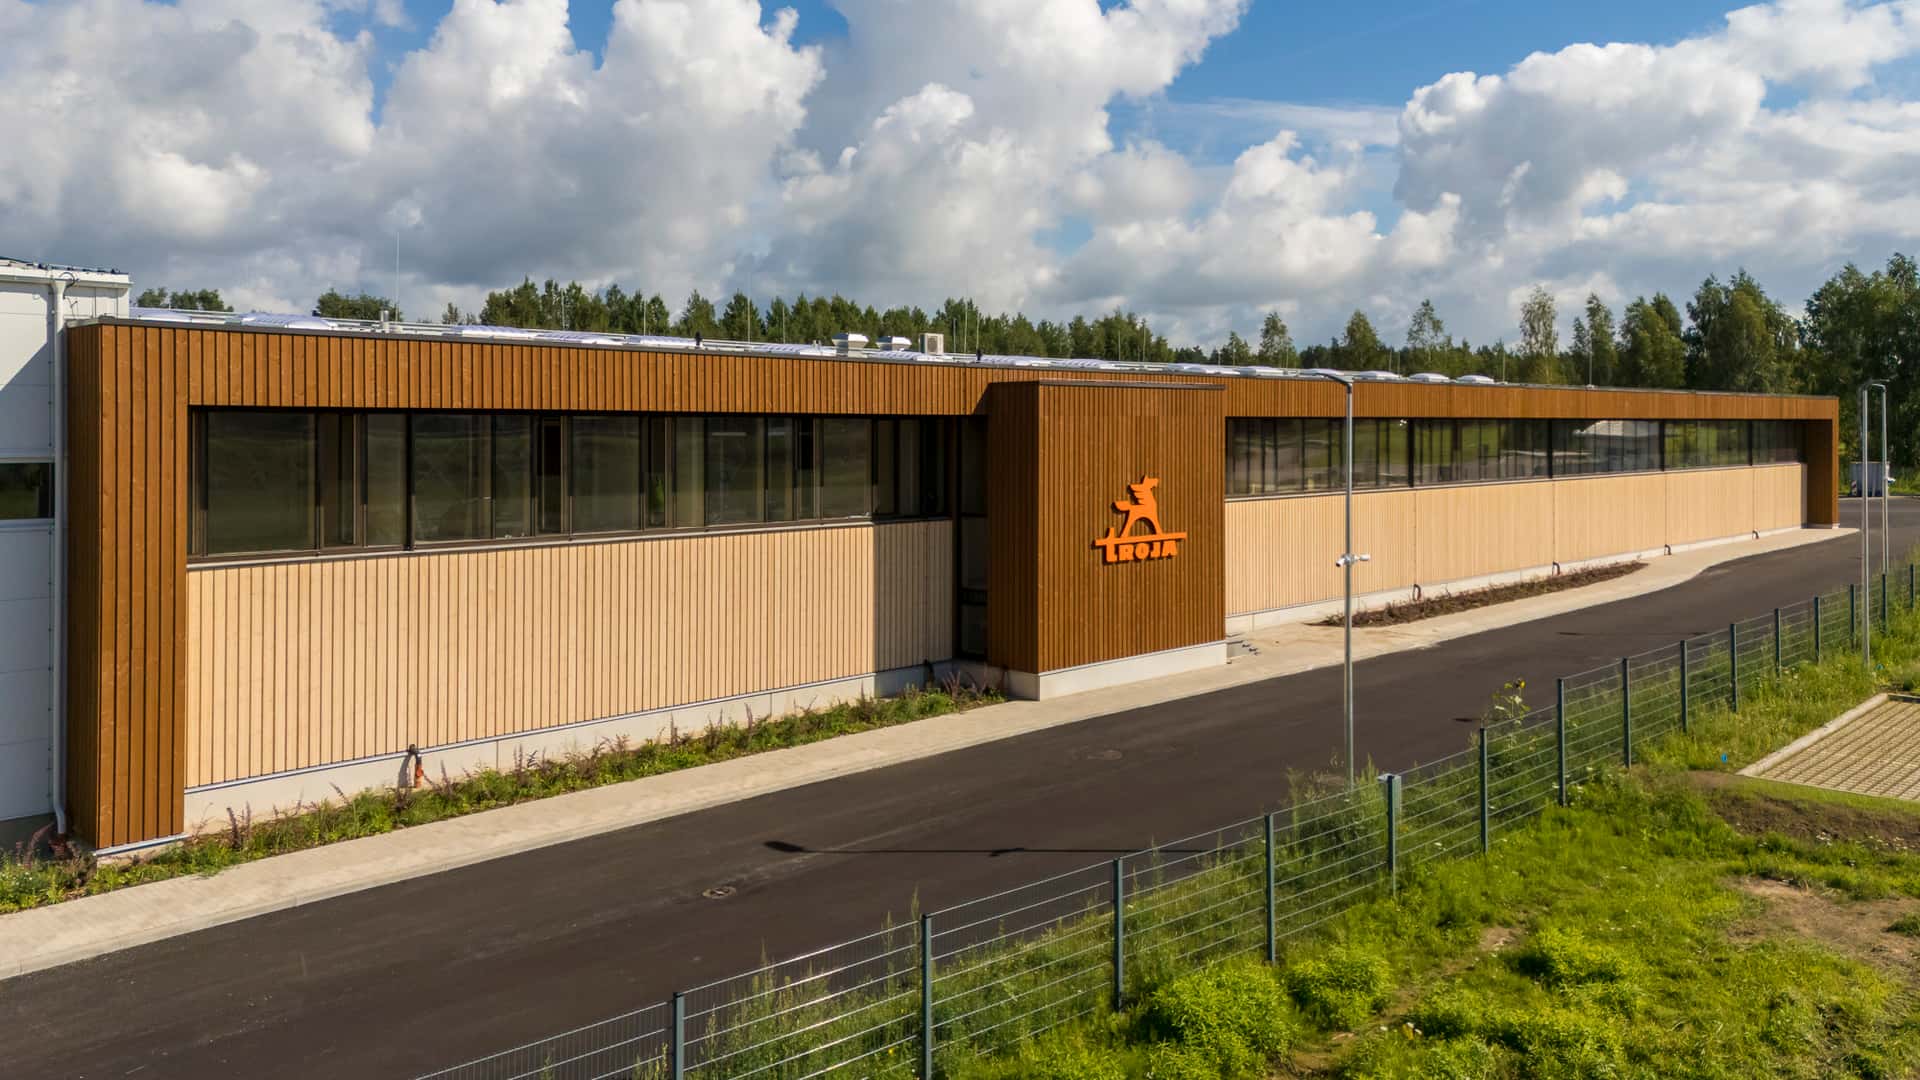
Developer project
, Latvia
View project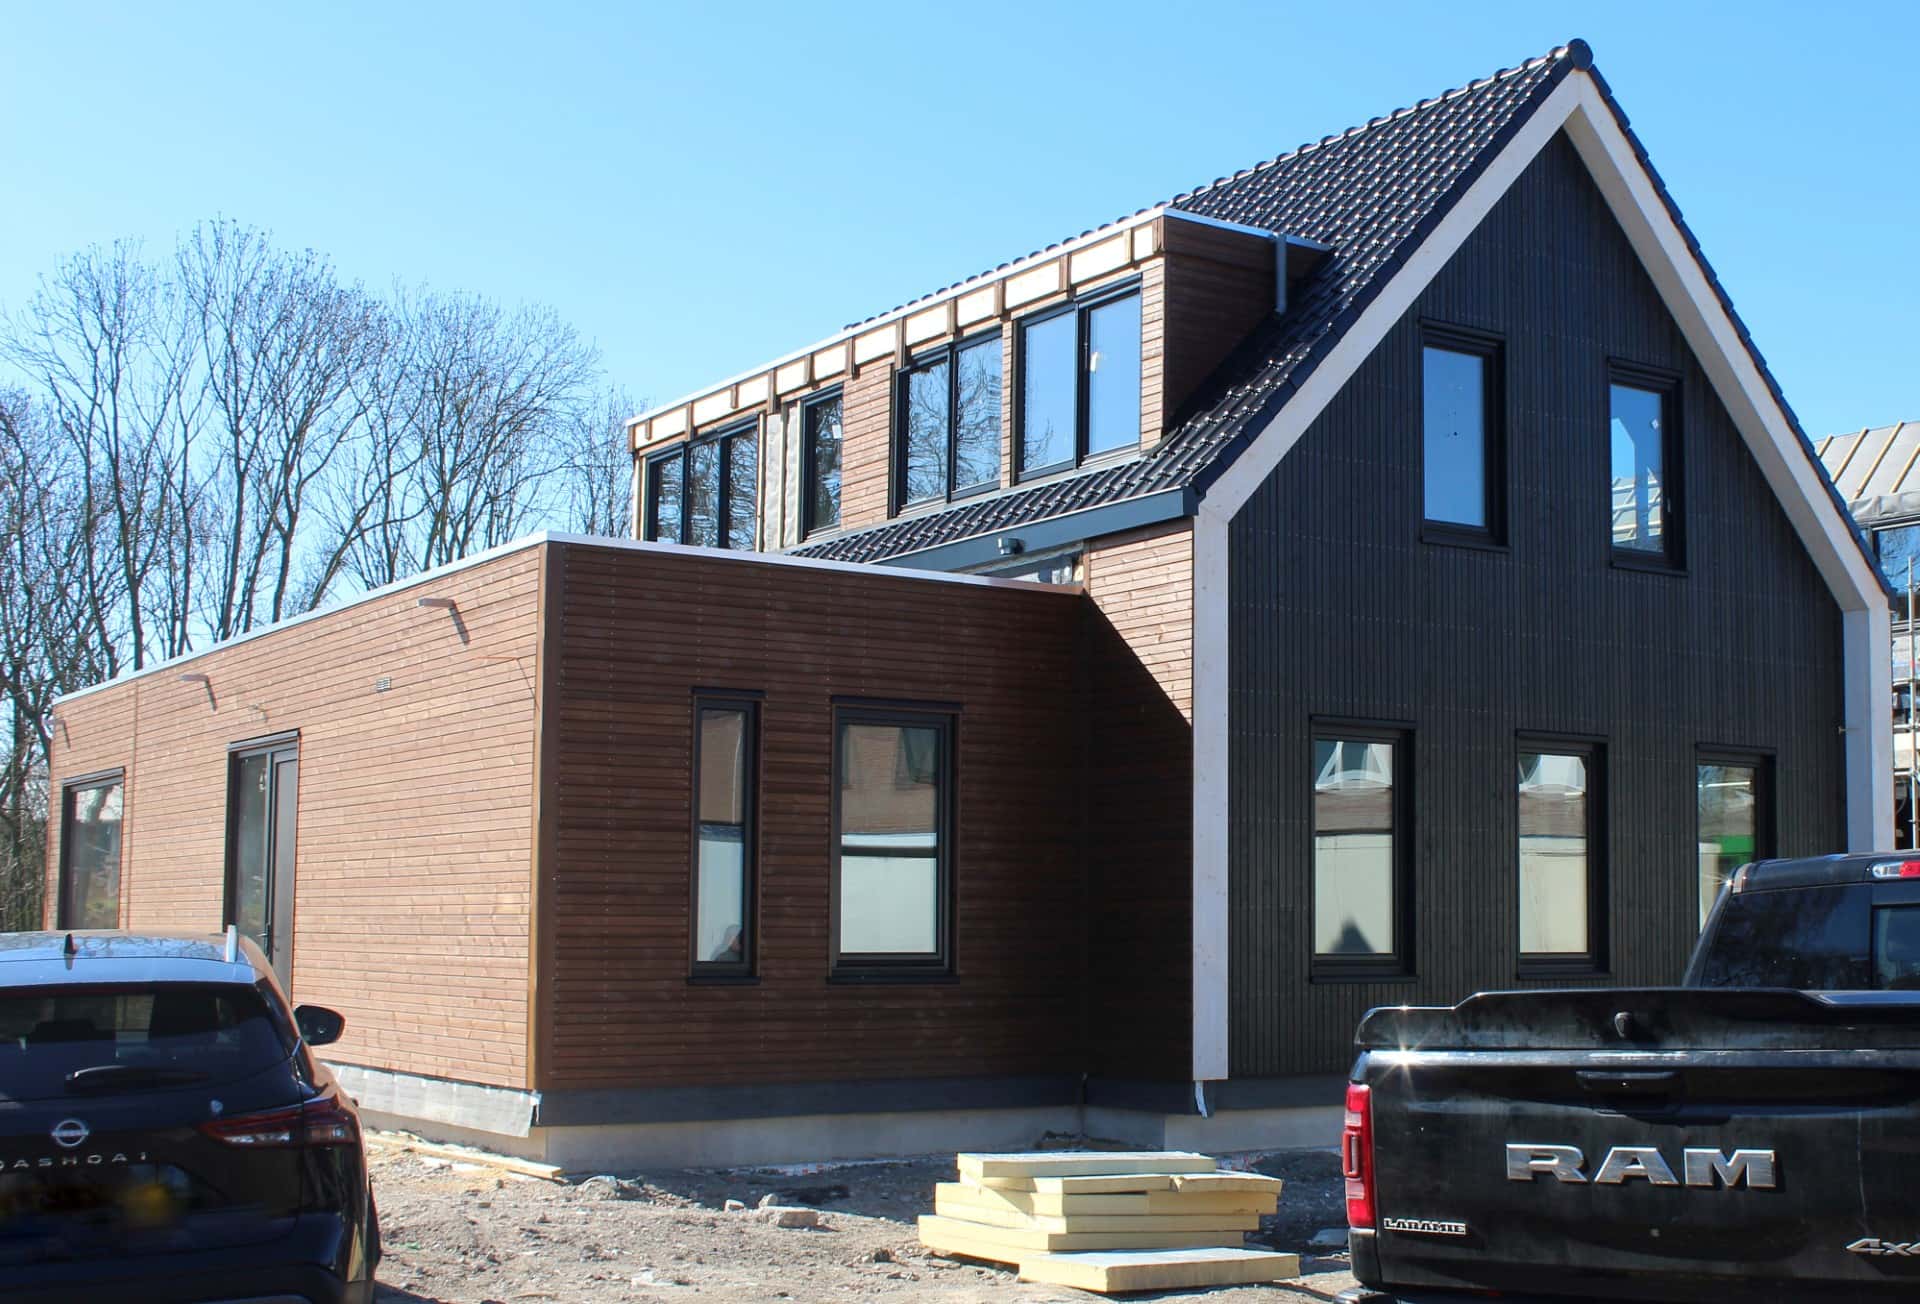
Private residence
Amsterdam, Netherlands
View project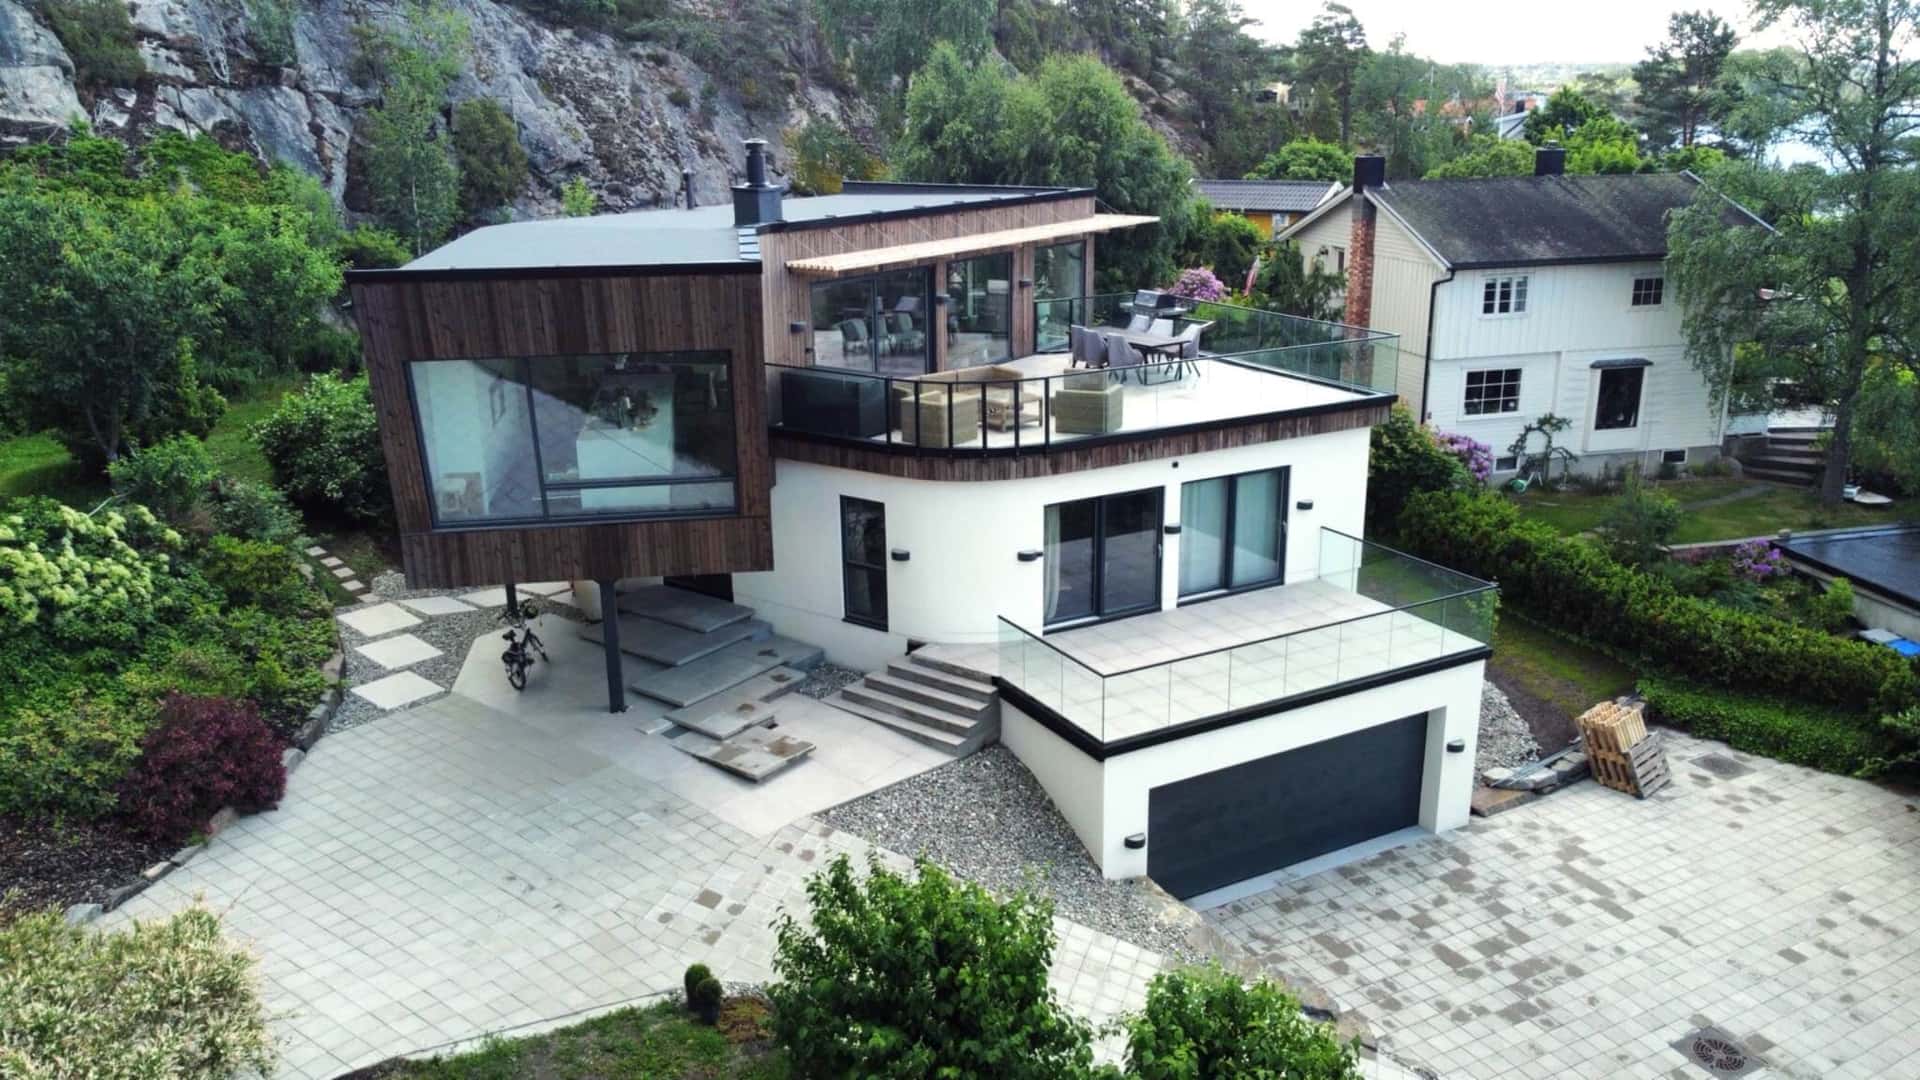
Private residence
Akershus, Norway
View project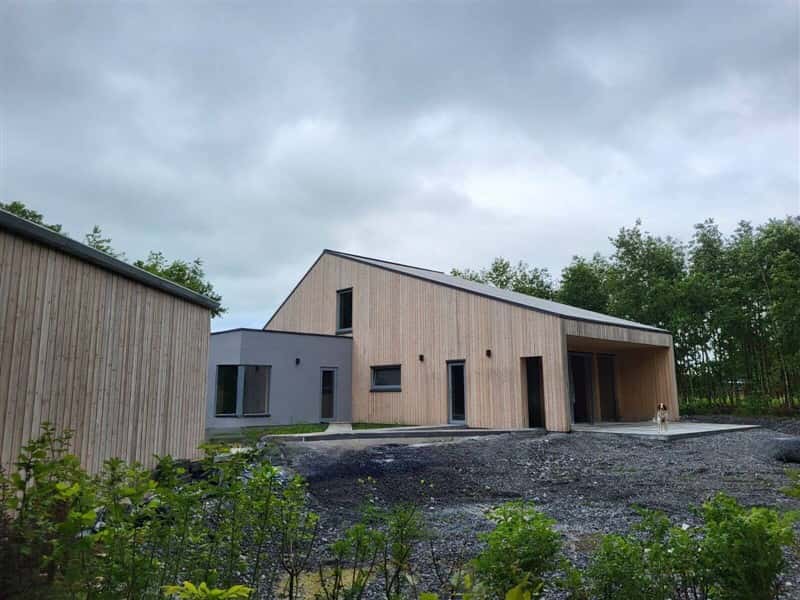
Private residence
Leinster, Ireland
View projectQuestions about foundations, construction process and price.
ZTC does not build foundations. Foundation design and construction are the client’s responsibility and depend on ground conditions, but timber structures are lightweight so strip foundations or piles are often suitable.
ZTC does not build foundations — this remains the client’s responsibility. Strip foundations are commonly used, but piles are also possible. The choice depends on ground conditions. Timber structures are lightweight, so several foundation types may be suitable.
After project approval and contract signing, production can usually be scheduled within 1–3 months. Manufacturing starts from around 2 weeks, while an externally finished house is typically completed within 1–2 months depending on scope.
After project approval and contract signing, production can usually be scheduled within 1–3 months. Manufacturing requires at least around 2 weeks. On-site construction depends on the scope of work — an externally finished house is typically completed within 1–2 months. Overall, a house assembled on site is often ready in approximately 4–6 months.
ZTC does not prepare architectural drawings. The company works from a client or architect’s project and provides structural solutions, manufacturing and assembly.
ZTC does not prepare architectural plans. We work from a project prepared by the client or architect and provide engineering/structural design, manufacturing and assembly.
ZTC mainly builds individual projects and respects owners’ privacy. If a project is under construction, a visit may be arranged, and you are always welcome to visit the ZTC factory.
ZTC mainly builds individual projects and respects owners’ privacy. When a project is under construction, a site visit may be arranged. You are always welcome to visit the ZTC factory.
A closed panel shell starts from €500/m² + VAT at 150 m² or more. For 100 m² to less than 150 m², the base shell rate is €575/m² + VAT. These rates assume Comfort panels and a simple rectangular house.
Rates use the gross external floor area across all storeys. The shell includes insulated external wall and roof panels, internal walls, transport and assembly by our crew. The externally finished package adds facade cladding, windows, external doors and roof covering. Foundations, interior finishes, building services and site costs are excluded. Quotes are in EUR; GBP equivalents are indicative. The final price and scope depend on your drawings, specification and site conditions.
Beyond the house price, you should plan for architectural design, approvals, topography, geology, energy certificate, foundations, external utilities, heating, ventilation, interior works and commissioning.
Beyond the house price, you should plan for architectural design, approvals, topographic survey, geology, energy certificate, foundations, external utilities, heating, ventilation, interior works and commissioning.
Contact ZTC when the foundation solution and architectural project are clear.