
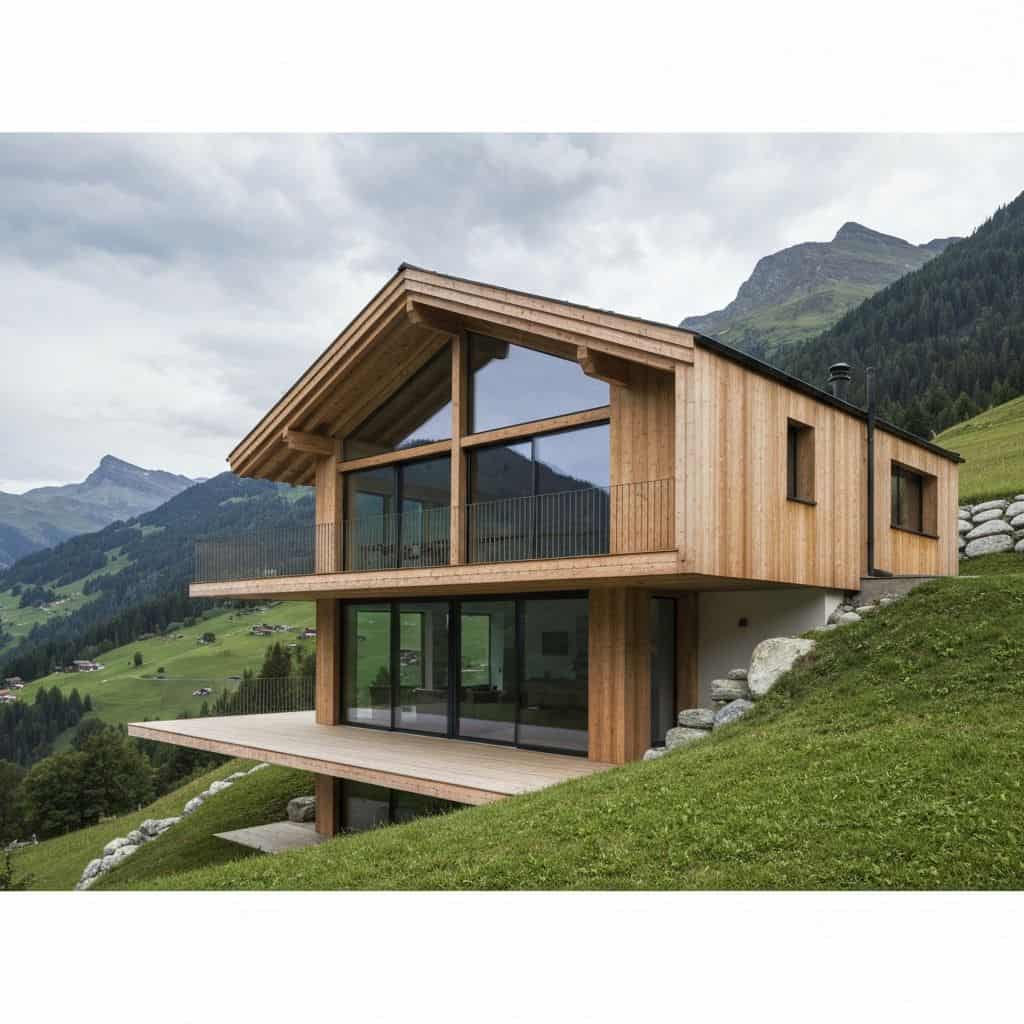
Timber house price depends on the project
ZTC provides indicative budget ranges, while a precise offer is prepared after reviewing floor area, architecture, scope and energy performance requirements.
ZTC experience and production facts
35+
years of experience
400+
completed projects
14
European countries
±1 mm
CNC precision
Indicative price ranges
Price depends on floor area, architectural complexity, selected scope, energy performance requirements and project readiness. The ranges below are approximate budget guidance.
- Structural package
- Prices are quoted in EUR. Request a project quote for the agreed specification and scope.
- Externally finished house
- Prices are quoted in EUR. Request a project quote for the agreed specification and scope.
Timber structural solution, panel production, transport and assembly.
Structural package with exterior completion according to project scope.
Floor area and shape
Larger area and complex architecture increase detail and assembly scope.
Glazing
More glazing affects structural junctions and heat loss.
Energy performance
Lower U-value targets and tighter airtightness require thicker insulation and more careful execution.
Scope
A structural package and an externally finished house are different delivery scopes.
ZTC prepares a precise offer after project review. Costs and timelines always depend on the specific project.
Estimate the priceHow to read indicative prices
A timber house price cannot be reliably defined by square metres alone. Building shape, floor structures, window area, insulation, exterior finish, transport and assembly scope all affect the offer. ZTC uses ranges as an initial budget guide. Use the calculator, see timber frame house cost or review energy-efficient timber houses for context.
What affects the cost
Area and shape
A compact building is usually simpler than complex architecture with many details.
Scope
A structural package and an externally finished house are different delivery scopes.
Energy performance
Wall U-values of 0.100–0.167 W/m²K and airtightness depend on the selected panel level.
Production and assembly
Panels are factory-made and assembled on site, with assembly typically planned at approximately 3–5 days per floor.
What is usually included in a price offer and what is not
Usually included in the offer
- Timber structural solution based on the client or architect project.
- Panel production in the 4,500 m² factory in Latvia.
- Insulation and membranes according to the selected scope.
- Transport and on-site assembly.
Usually not included
- ZTC does not prepare architectural drawings.
- ZTC does not build foundations.
- External utilities, interior works, HVAC and electrical unless agreed in the offer.
- A precise price is confirmed only after project review.
Estimate your indicative budget
The calculator helps compare scopes and prepare an initial budget guide before project review.
Completed private homes
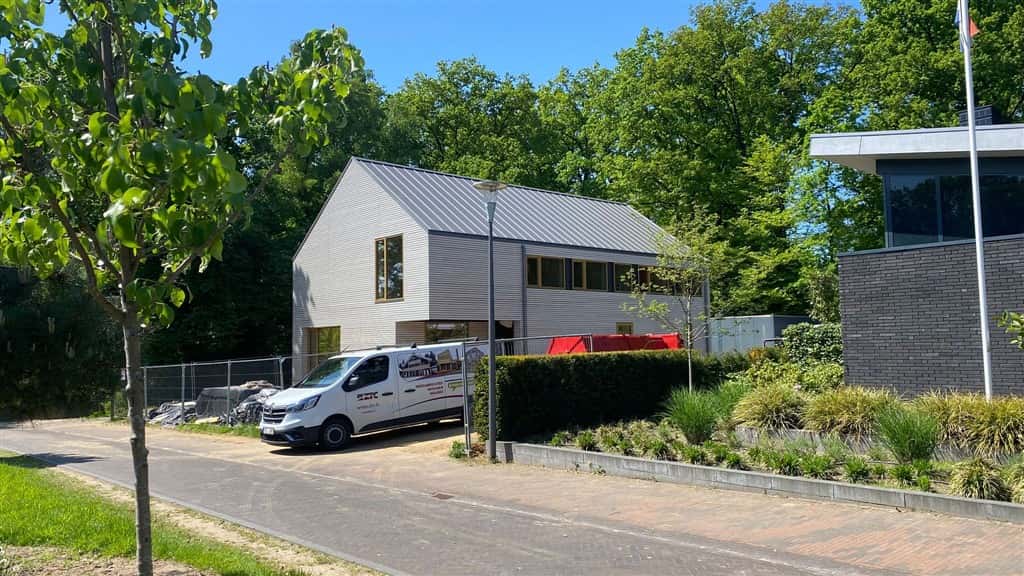
Private residence
Precision Meets Recognition: Building for an Architect
Gelderland, Netherlands
View project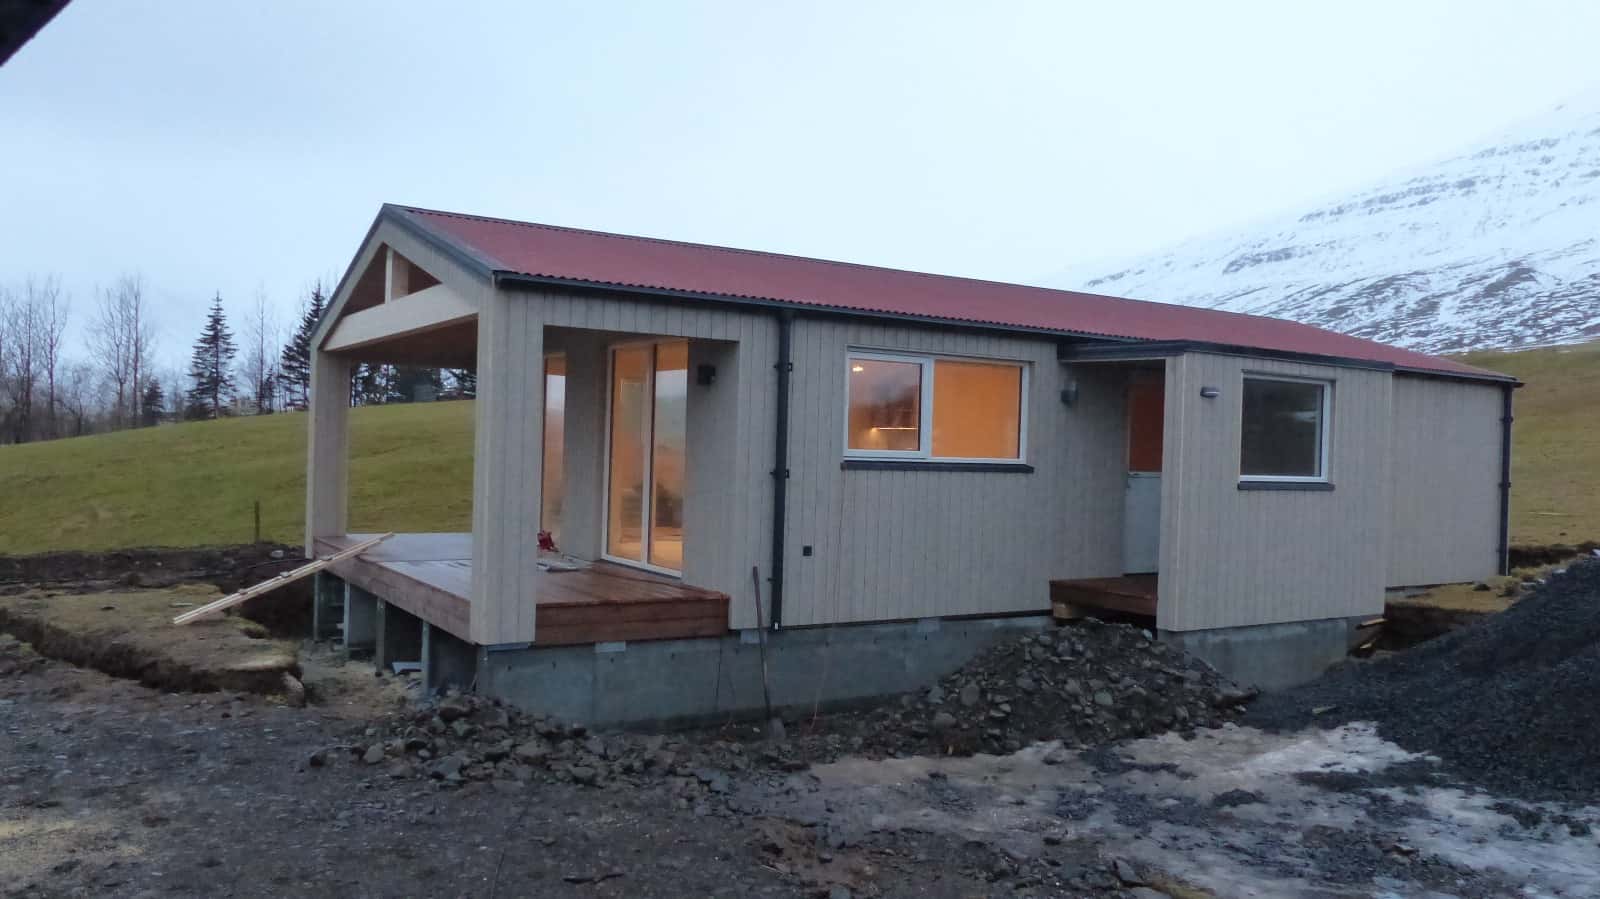
Private residence
Modular House in Iceland
, Iceland
View project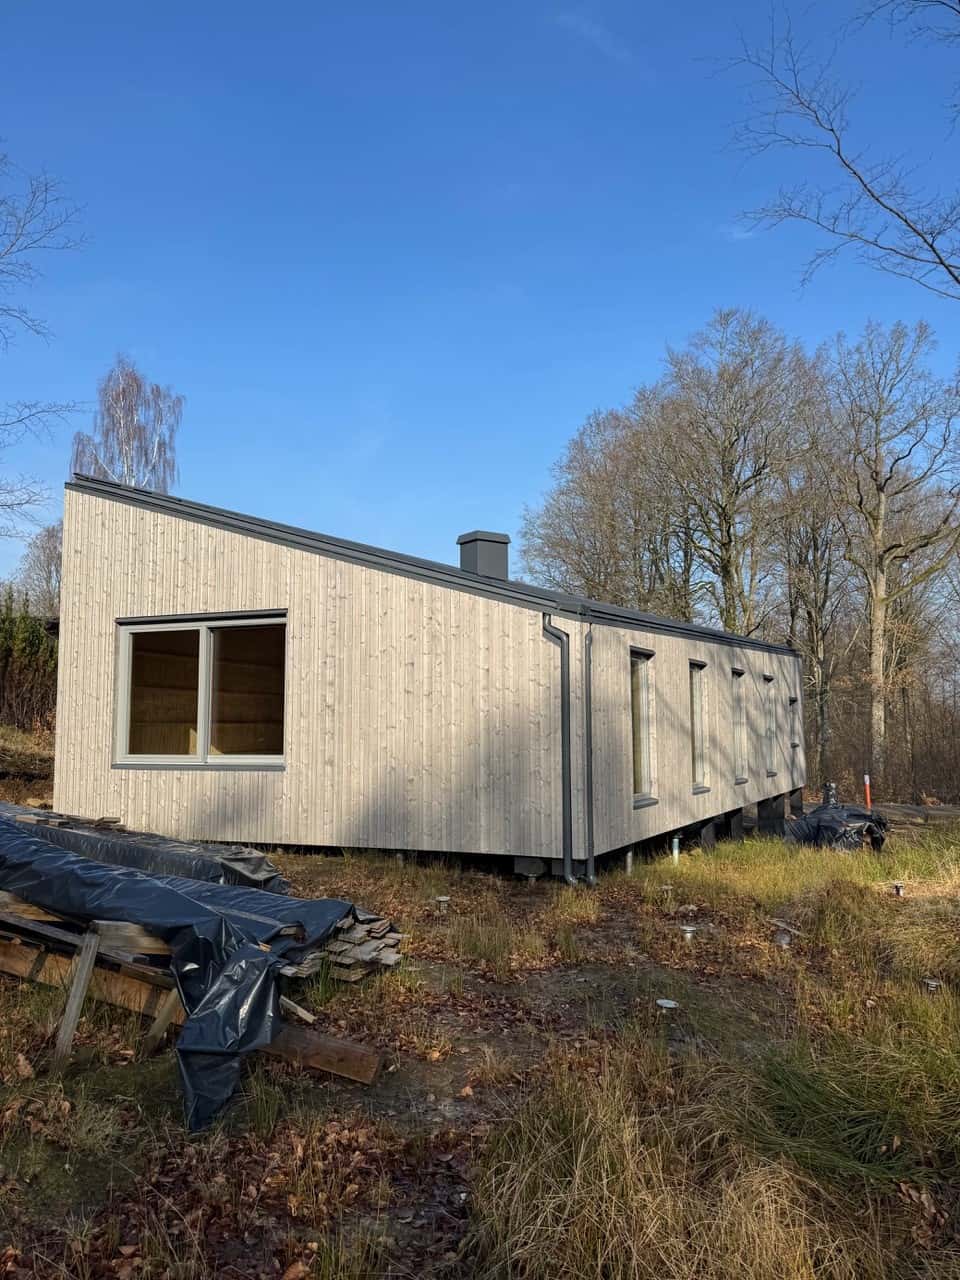
Private residence
Commitment & Trust – Building Homes Through Challenges
, Sweden
View project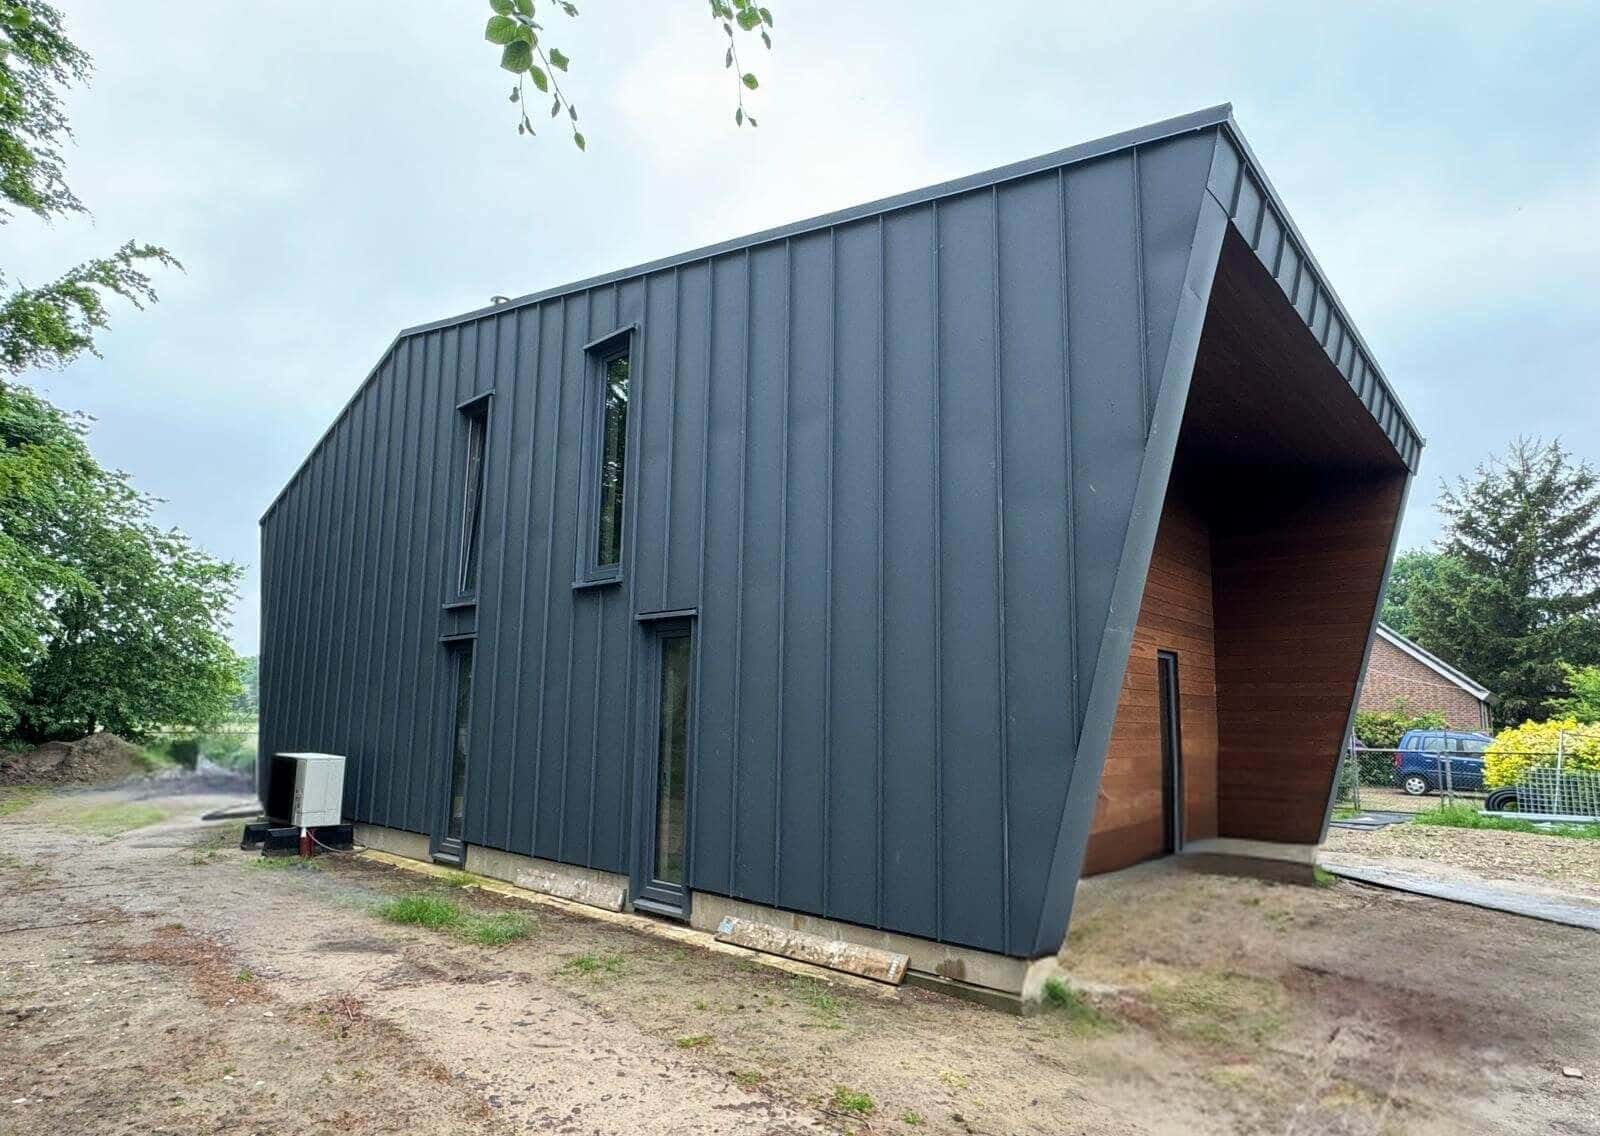
Private residence
Material Harmony: The Interplay of Metal, Ash, and CLT
Nijmegen, the Netherlands
View project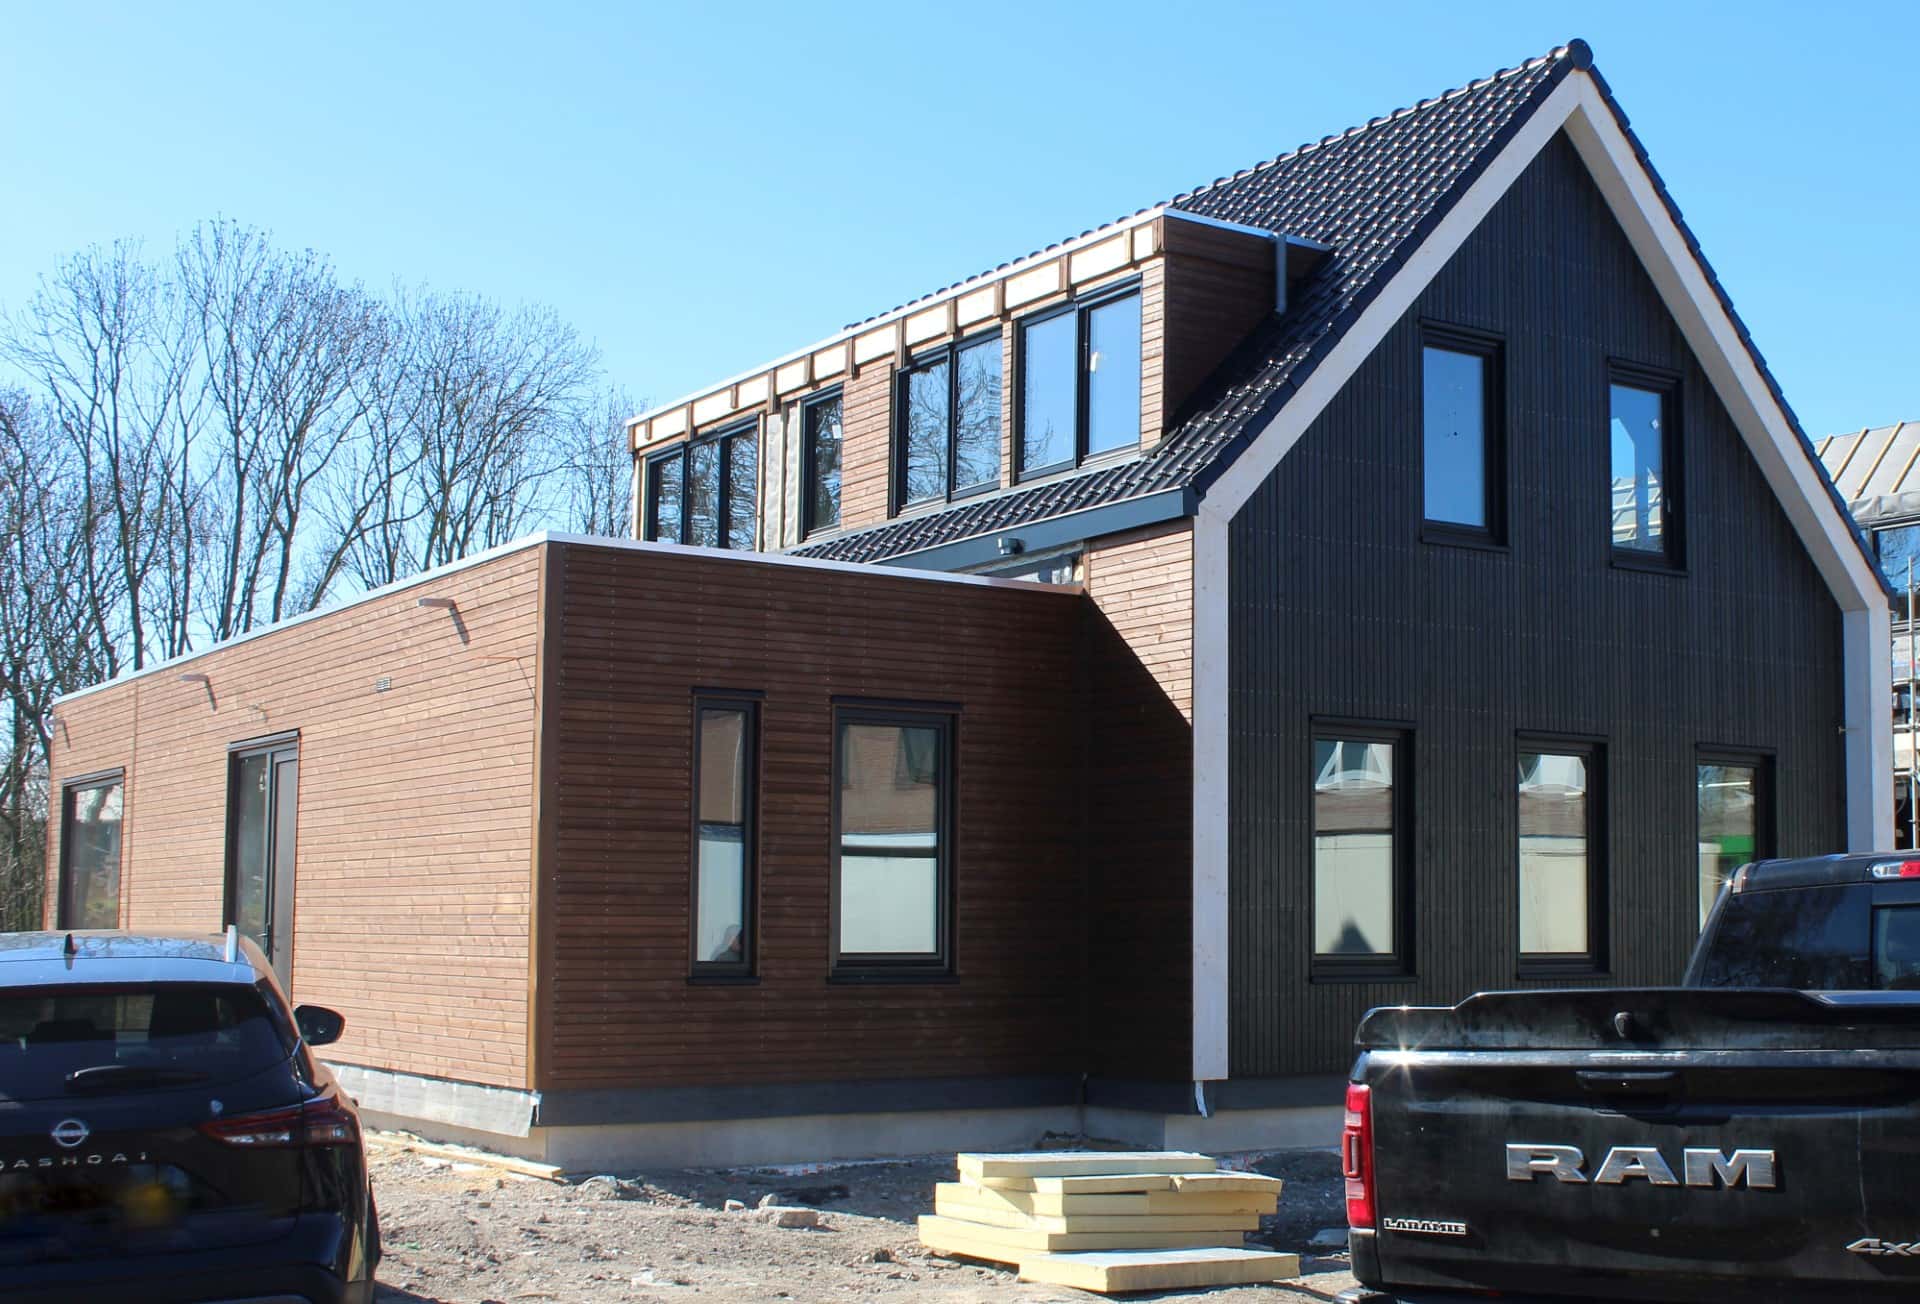
Private residence
Authentic-Style Two-Storey House
Amsterdam, Netherlands
View project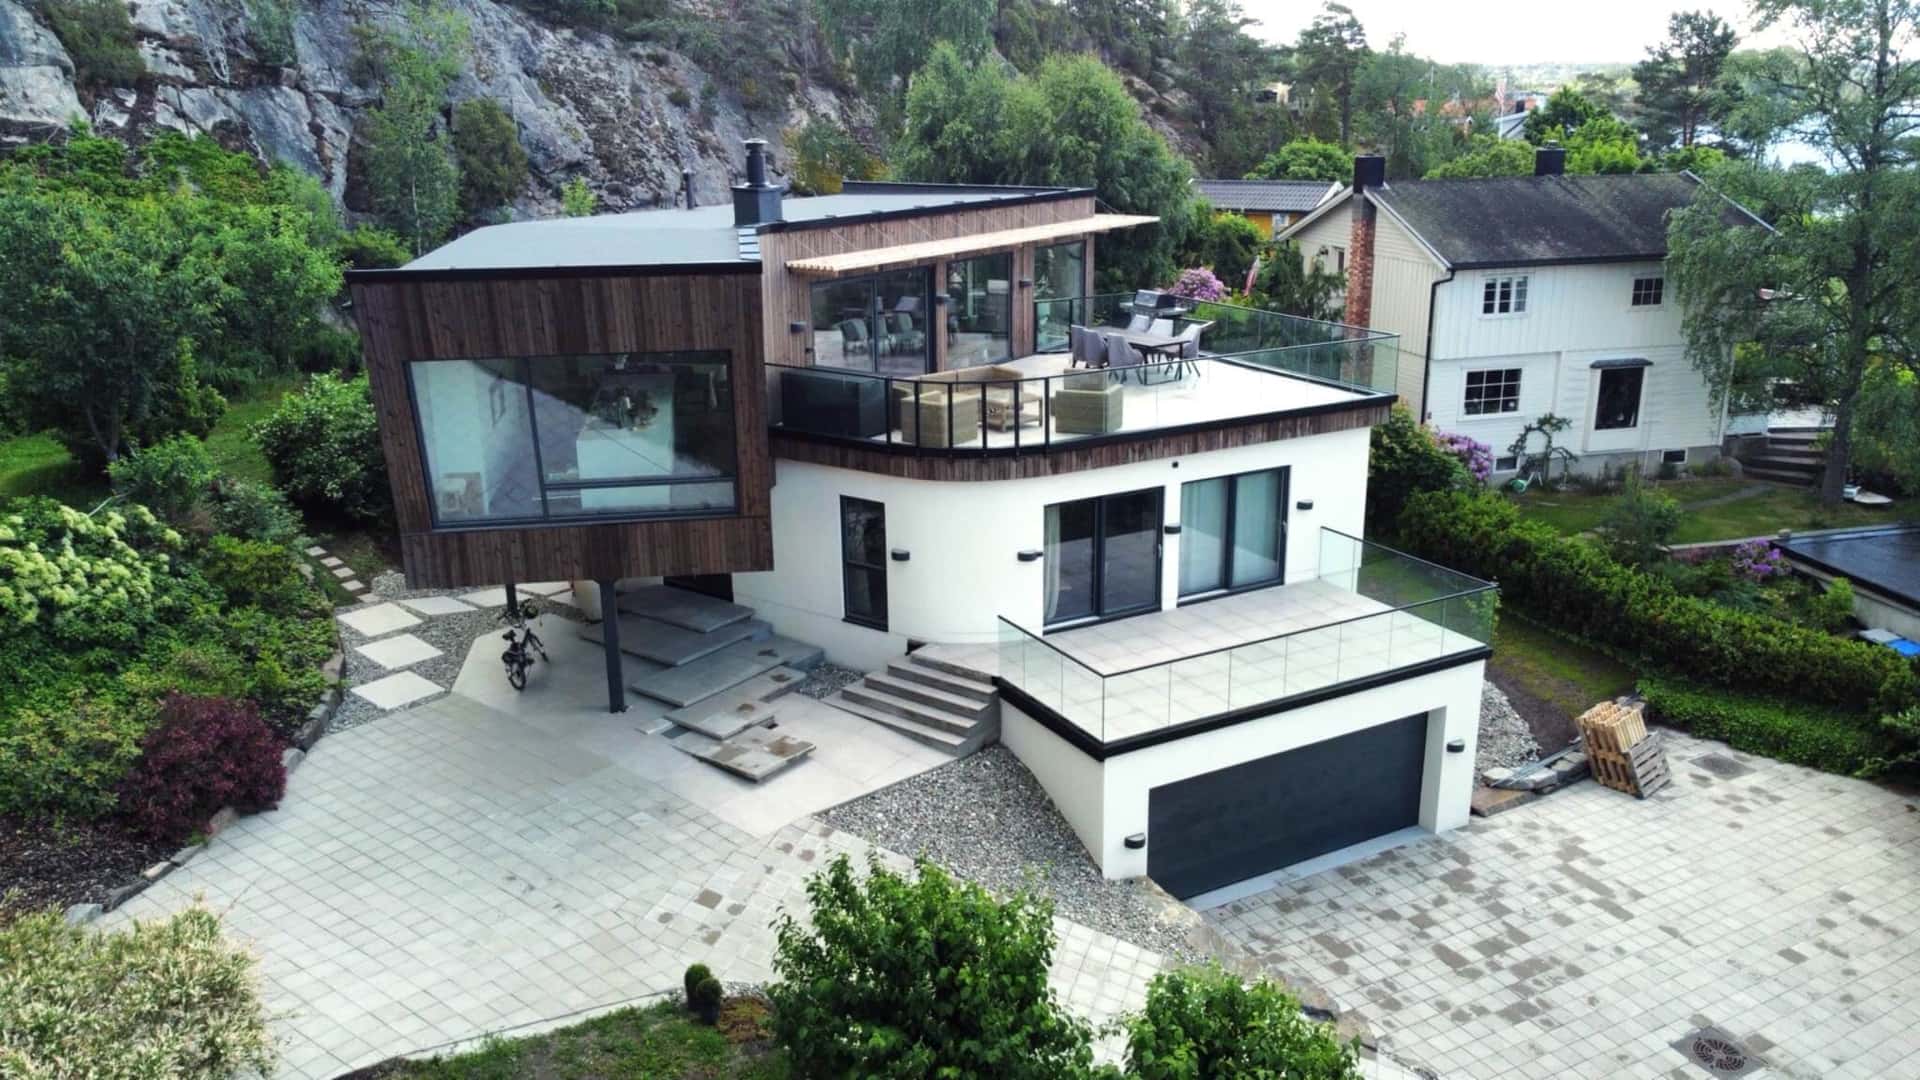
Private residence
Modern Coastal House with Curved Timber Structures
Akershus, Norway
View projectRelated topics
- Timber frame house costTimber frame house cost ranges for a ZTC structural package and an externally finished house.
- Timber frame housesTimber frame houses by ZTC: structural solution, factory panel production in Latvia and on-site assembly.
- Energy-efficient timber housesEnergy-efficient timber house solutions with ZTC structures, insulation and airtightness requirements adapted to the project.
- How timber house construction worksHow ZTC organises timber house project review, factory production, delivery and on-site assembly.
Frequently asked questions
Questions about timber house price ranges, finish levels and additional costs outside the offer.
A closed panel shell starts from €500/m² + VAT at 150 m² or more. For 100 m² to less than 150 m², the base shell rate is €575/m² + VAT. These rates assume Comfort panels and a simple rectangular house.
Rates use the gross external floor area across all storeys. The shell includes insulated external wall and roof panels, internal walls, transport and assembly by our crew. The externally finished package adds facade cladding, windows, external doors and roof covering. Foundations, interior finishes, building services and site costs are excluded. Quotes are in EUR; GBP equivalents are indicative. The final price and scope depend on your drawings, specification and site conditions.
Beyond the house price, you should plan for architectural design, approvals, topography, geology, energy certificate, foundations, external utilities, heating, ventilation, interior works and commissioning.
Beyond the house price, you should plan for architectural design, approvals, topographic survey, geology, energy certificate, foundations, external utilities, heating, ventilation, interior works and commissioning.
Grey-stage finishing usually means plasterboard is installed, while painting and floor coverings remain to be completed.
Interior finishing, including fitting plasterboard, is not included in either the ZTC shell or the externally finished package. Arrange this work with your local contractors. The quotation defines the exact division of work; “externally finished” describes the outside of the house, not the interior.
White-stage finishing usually means plasterboard is filled and painted and floor coverings are installed.
This interior finishing is not included in either the ZTC shell or the externally finished package. Your local contractors or project team arrange the interior fit-out and building services. Agree the completion standard and responsibilities in the project specification.
Standard wall U-values are Comfort 0.167, Premium 0.136 and Lux 0.100 W/m²K.
The specified U-value depends on the complete wall build-up agreed for the project, including layers installed on site. Whole-building energy performance also depends on windows, junctions, airtightness and building services. Your design team coordinates these with the project’s energy assessor.
The n50 value describes building airtightness. In quality constructions it is possible to achieve n50 below 0.6, which is important for energy-efficient buildings.
The final EPC rating depends on the complete building specification and is determined by an accredited assessor for the project.
Insulation, windows, airtightness, heating, ventilation and renewables all affect the result. The project’s accredited assessor determines the final EPC rating from the full specification. ZTC panels can support the agreed energy target, but a structural package alone cannot guarantee an EPC rating. Your design team should coordinate the full specification with the assessor.
Energy calculations are prepared during the design stage, before the panel specifications are finalised, and updated for the completed building.
The client or design team appoints a qualified assessor. Agree responsibility early so the calculations can guide the insulation, windows, airtightness, heating, ventilation and any renewables before manufacture.
Yes. ZTC manufactures timber frame panels in Latvia and provides transport and on-site assembly in the UK according to the agreed project scope. Your local architect or project team is responsible for architectural drawings, approvals, foundations and site readiness. The offer sets out the exact division of work.
Need a more precise estimate?
Prepare your project information or use the calculator for an initial budget range.
Three closed panel levels, one fabric first system
Every panel leaves our factory insulated, with a wind barrier on the outside and a vapour control layer on the inside, so only the top edge needs wrapping for transport. Choose the level that fits your energy target and budget. Roof panels use the same build-up as the corresponding external wall panel, with an additional 50 mm of insulation. The U-values below apply to walls only.
Comfort
Cost-efficient mineral wool panel for a well-insulated house.
Wall U-value: 0.167 W/m²K
Outside the panel: Timber board cladding (externally finished package).
In the panel, outside to inside
- Vertical battens 25 × 45 mm
- Wind barrier membrane
- Timber frame 195 × 45 mm with mineral wool insulation
- Vapour control layer (PE membrane)
- Service battens 45 × 45 mm
Added on site after services
- 45 mm mineral wool in the service void
- Plasterboard
Premium
Wood-fibre or cellulose insulated panel with a timber airtightness layer.
Wall U-value: 0.136 W/m²K
In the panel, outside to inside
- Counter battens 25 × 45 mm
- Wind barrier membrane
- Wood-fibre sheathing board 22 mm
- Timber frame 245 × 45 mm with wood-fibre or cellulose insulation
- Airtight vapour control: 15 mm plywood with taped joints
Added on site after services
- Service battens 45 × 45 mm
- 45 mm insulation in the service void
- Plasterboard
Lux
Our most highly insulated standard wall panel for low-energy homes.
Wall U-value: 0.100 W/m²K
In the panel, outside to inside
- Counter battens 25 × 45 mm
- Wind barrier membrane
- STEICO Therm wood-fibre insulation board 40 mm
- Timber frame 340 × 45 mm with wood-fibre or cellulose insulation
- Airtight vapour control: 15 mm plywood with taped joints
Added on site after services
- Service battens 45 × 45 mm
- 45 mm insulation in the service void
- Plasterboard
Closed panel shell
Insulated and weatherproof structure
- Insulated external wall panels, sealed on both faces
- Insulated roof panels based on the corresponding external wall panel, with 50 mm additional insulation
- Load-bearing and non-load-bearing internal walls (timber frame, 12 mm OSB one side)
- Transport to your site
- Assembly by our own crew, including crew travel
Externally finished house
Everything in the shell, plus a completed exterior
- Facade cladding: timber boards, render, brick slips or metal
- Windows with installation, external trims and sills
- External doors with installation
- Roof covering, gutters and downpipes
Starting price
€500/m² + VAT
≈ £417/m² + VATIndicative GBP · ECB rate 4 Nov 2026 · quoted in EUR
Closed panel shell, measured on the gross external floor area. Achievable with:
- Rectangular house with a simple layout
- Comfort panels
- At least 150 m² in total
For 100 m² to less than 150 m², the base shell rate is €575/m² + VAT.
≈ £480/m² + VAT for 100–<150 m²Indicative GBP · ECB rate 4 Nov 2026 · quoted in EUR
Send drawings for a quoteNot included in either scope
- Architectural design
- Foundations and plinth
- Interior finishing, including fitting plasterboard
- Electrics, heating, plumbing and drainage, ventilation
- Crane, scaffolding and site fencing
- Crew accommodation near the site, if needed
More answers on scope, timing and warranties in the timber frame FAQ.