
Google review
ZTC built my house in 2012, and they have done some reclamation work in two periods since then. Only positive experiences with ZTC! Good quality of workmanship and customer support.
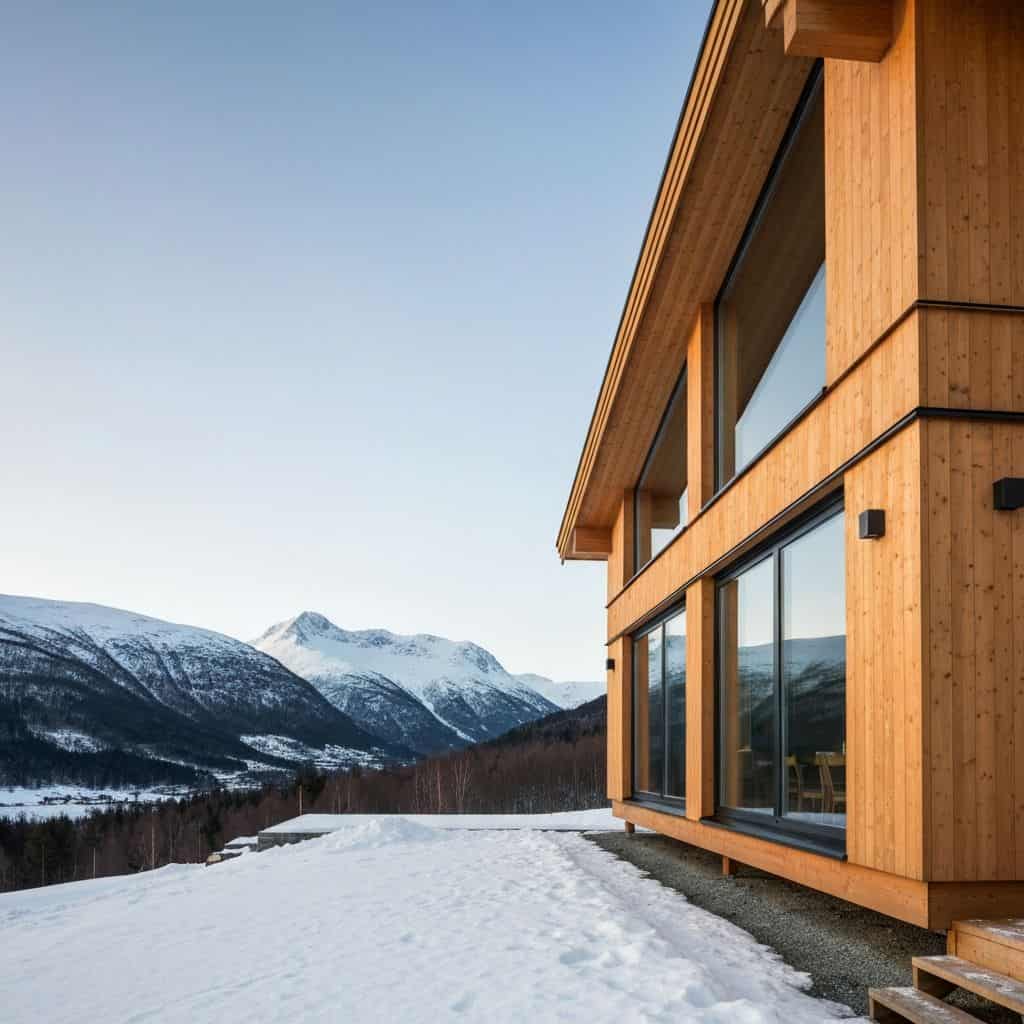
A+ class is whole-building performance — not wall thickness alone. ZTC delivers the structure and panel solution according to the project and energy audit.
35+
years of experience
400+
completed projects
14
European countries
±1 mm
CNC precision
A+ energy performance depends on windows, orientation, thermal bridges, airtightness, ventilation with heat recovery and the heating system. Wall thickness of 250–400 mm is chosen according to the project and energy audit. See energy-efficient timber houses and cellulose insulation.
A+ class is determined at whole-building level. ZTC provides timber structure, insulation and membranes according to scope, while an independent certified specialist carries out the energy audit at design stage.
Manufacture and assemble the structure according to the approved project and scope.
The energy audit at design stage determines appropriate wall thickness and systems.
Depends on project, insulation and energy audit requirements.
The exact solution is determined in the energy audit at design stage — not from a wall thickness table alone.
Google reviews highlight ZTC’s precision, organised process and professional communication.
Google review
ZTC built my house in 2012, and they have done some reclamation work in two periods since then. Only positive experiences with ZTC! Good quality of workmanship and customer support.
Review
We are the small clients of ZTC (because of small house for small kids) but that didn't change the amazing attitude to us and our deal from this amazing company! Even with the smallest business deals ZTC works with perfect attitude with all of clients. Professional, fast, with amazing surprises (!!!) which made us and our clients see and welcome the product with sparkling eyes! We just want to say you - THANK YOU! We wish you all the best! And the quality of kids house is really amazing!
250–400 mm depending on project and audit.
Approximately 0.12–0.15 W/m²K depending on solution.
n50 < 0.6 possible with quality execution.
Heat recovery is important for whole-building energy performance.
An energy audit is carried out by an independent certified specialist at design stage. This helps compare solutions before production and assembly. ZTC delivers the structure, but the A+ class result depends on the whole building solution.
The calculator helps compare scopes and prepare an initial budget guide before project review.
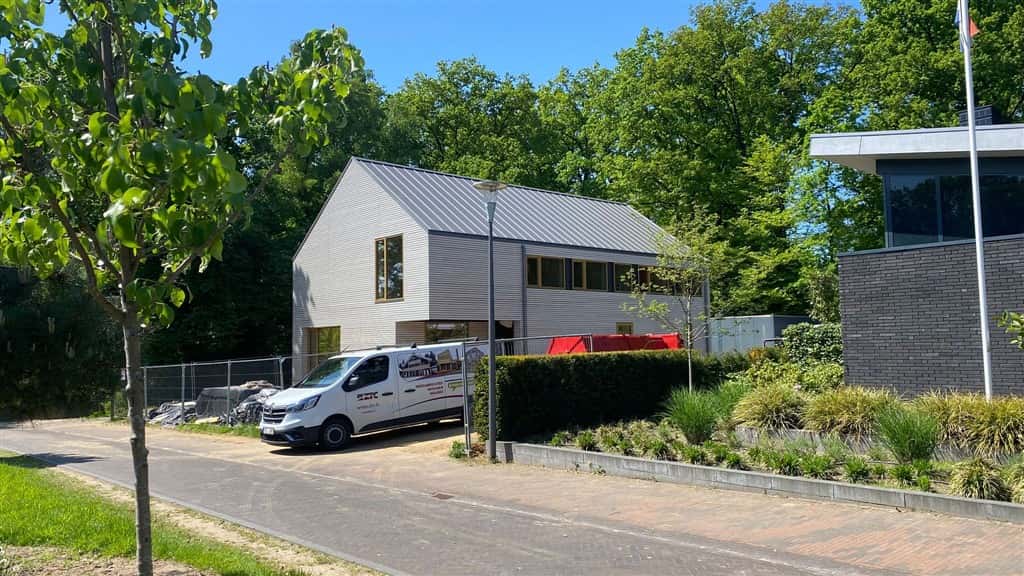
Private residence
Gelderland, Netherlands
View project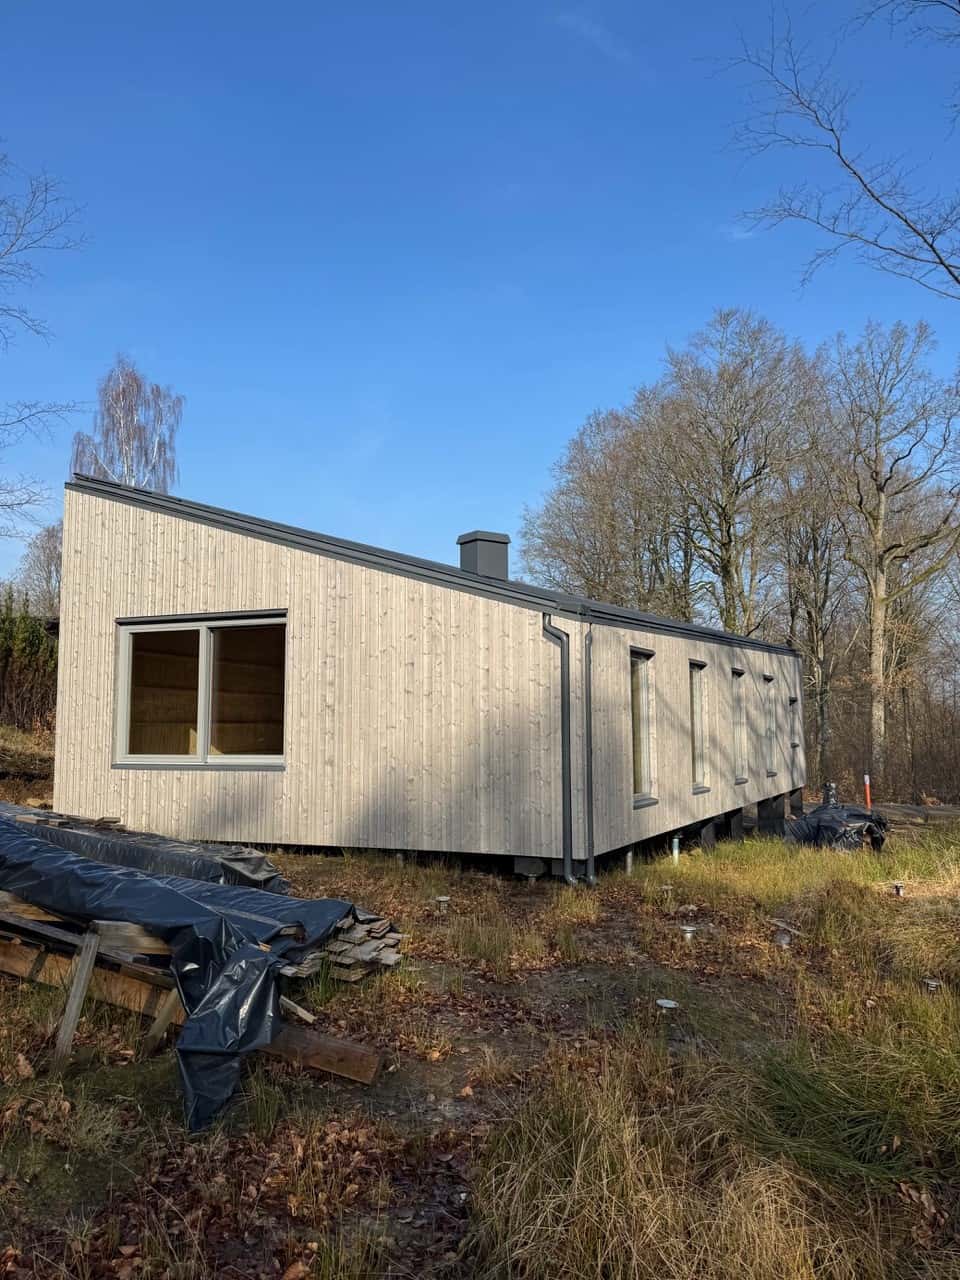
Private residence
, Sweden
View project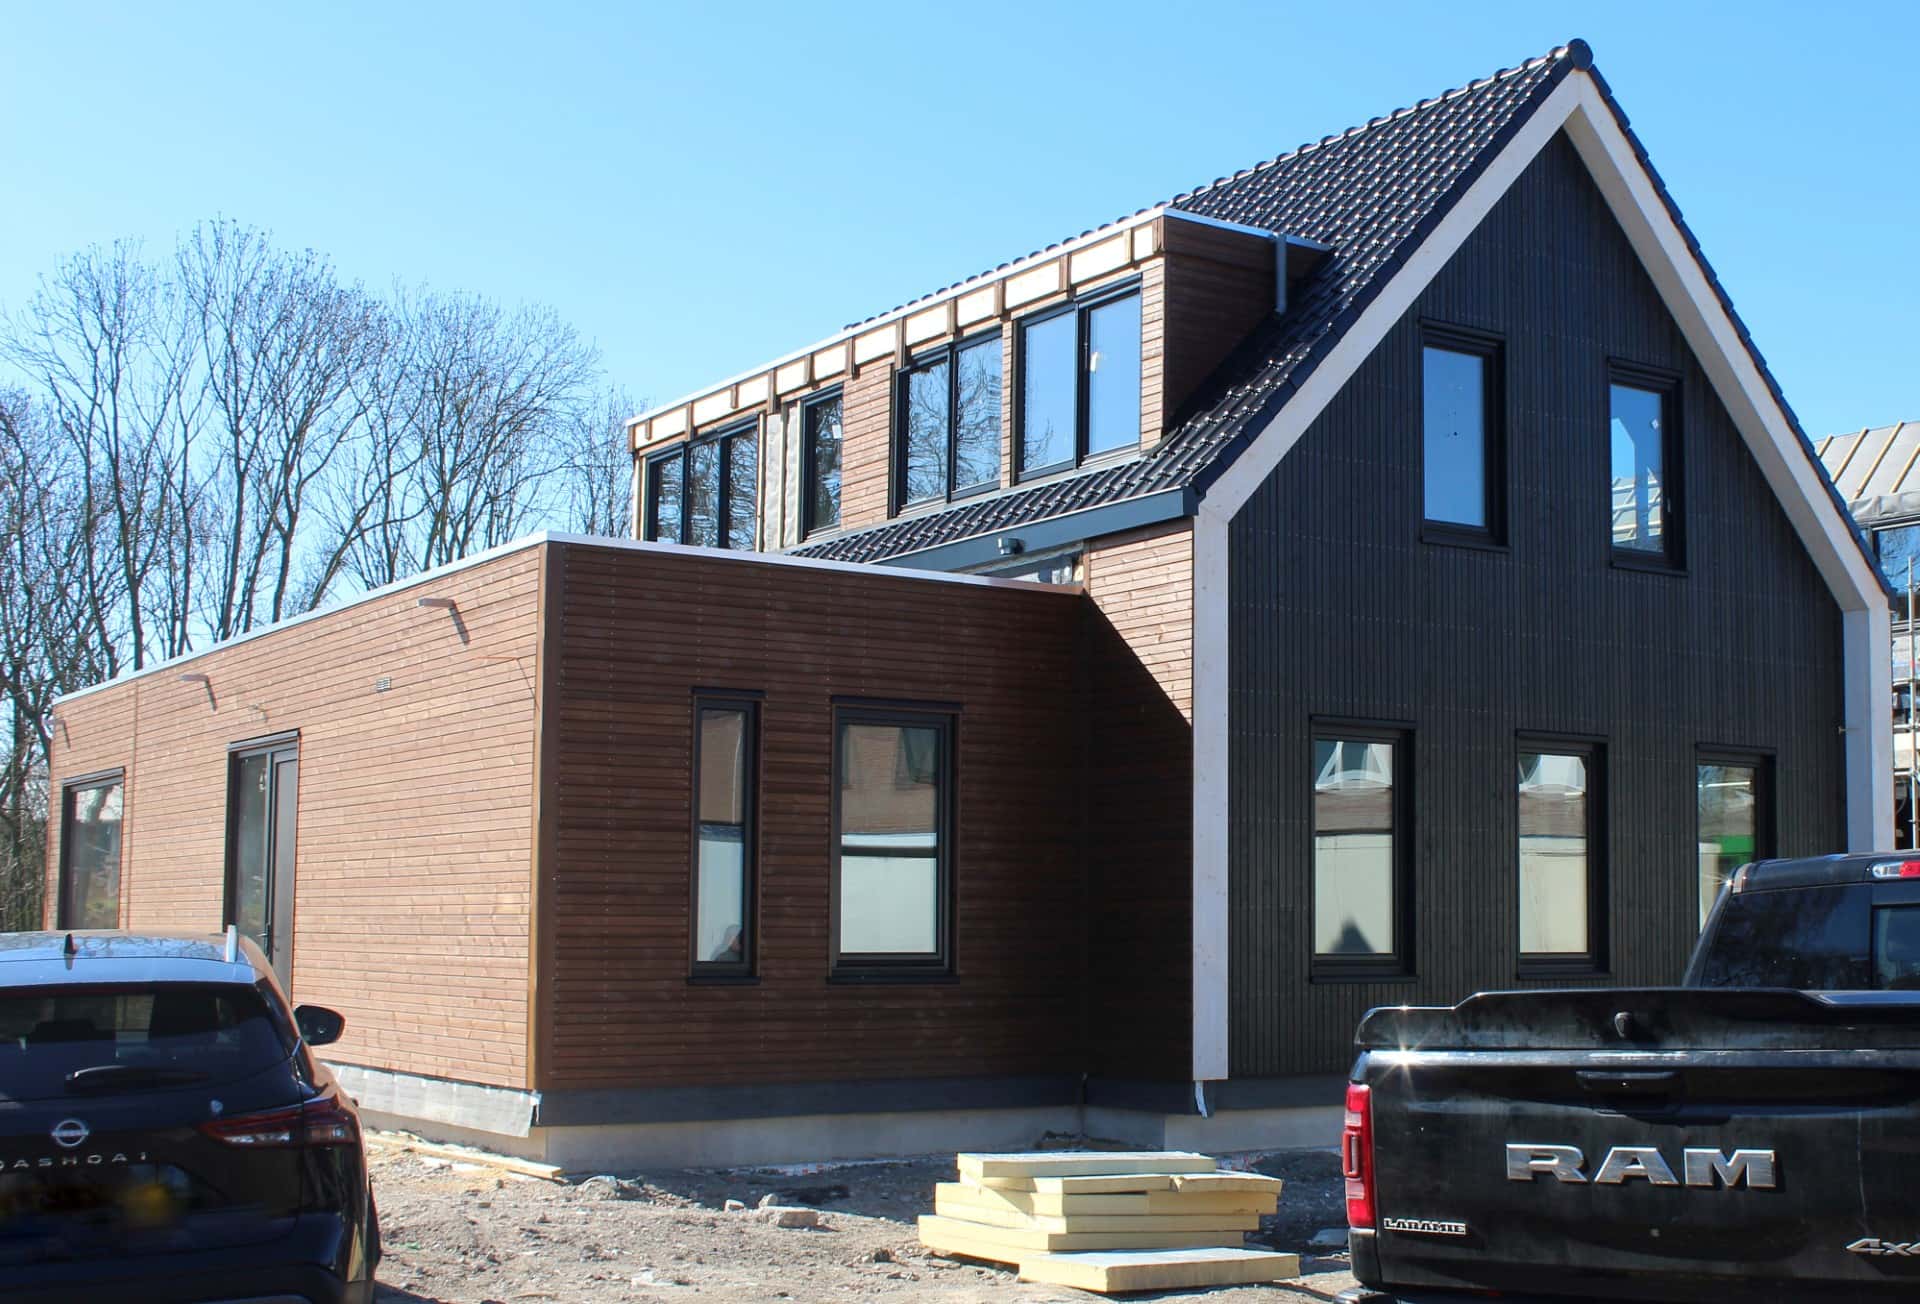
Private residence
Amsterdam, Netherlands
View project
Private residence
Akershus, Norway
View project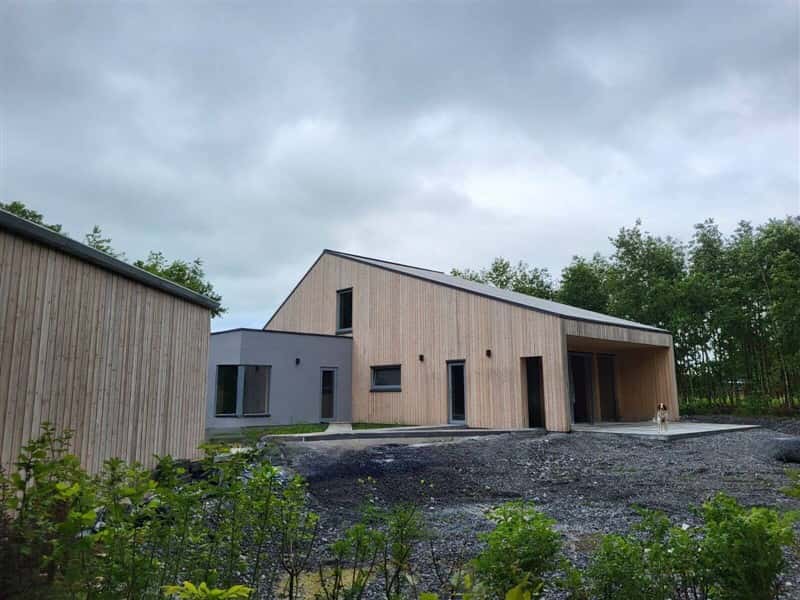
Private residence
Leinster, Ireland
View project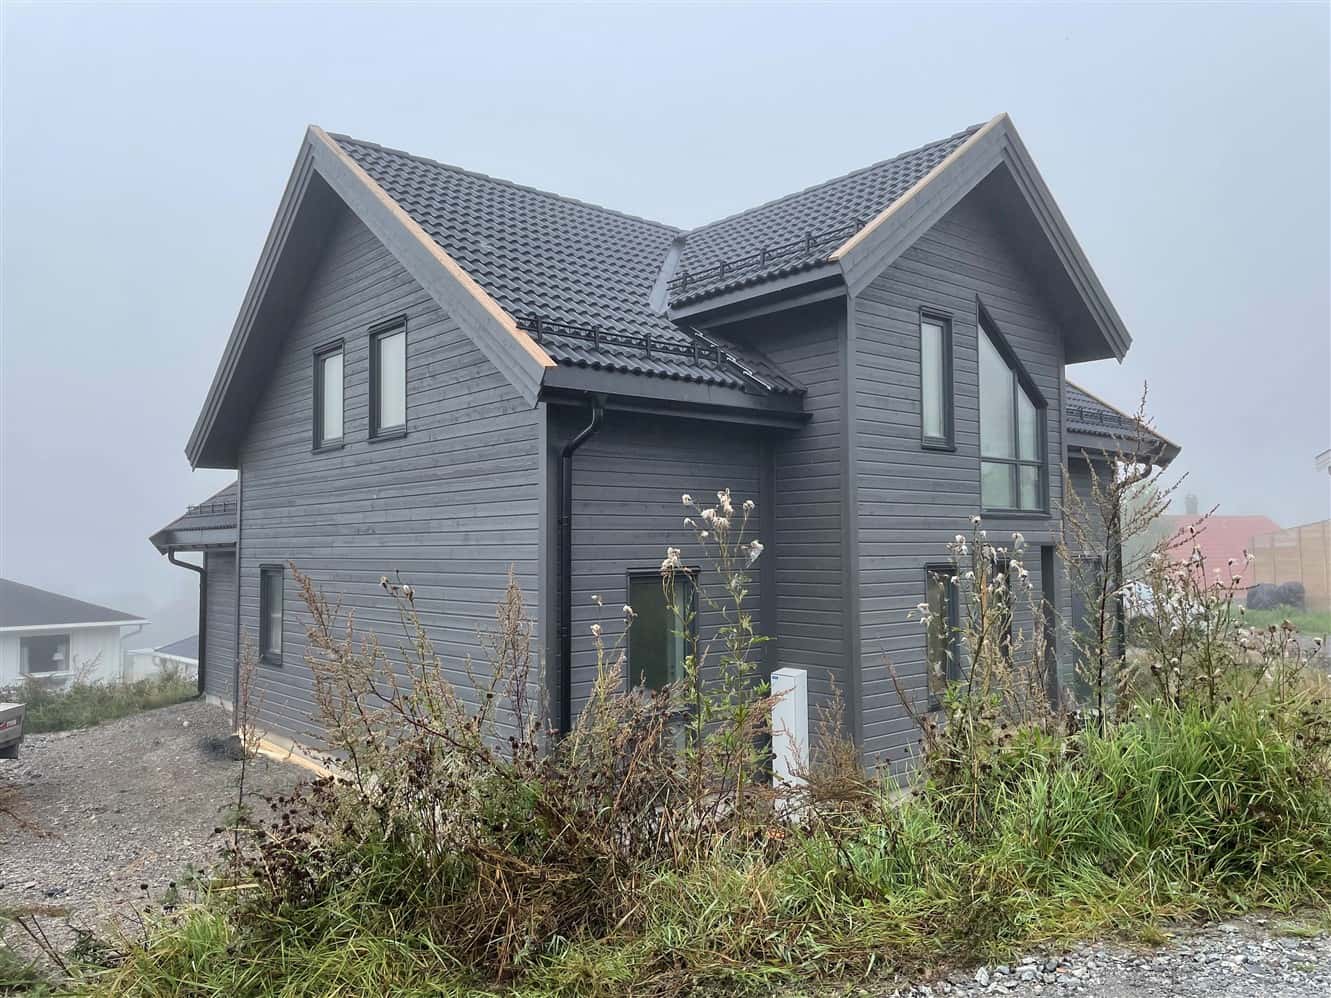
Private residence
Oslo, Norway
View projectQuestions about A+ class, energy performance and price.
Standard wall U-values are Comfort 0.167, Premium 0.136 and Lux 0.100 W/m²K.
The specified U-value depends on the complete wall build-up agreed for the project, including layers installed on site. Whole-building energy performance also depends on windows, junctions, airtightness and building services. Your design team coordinates these with the project’s energy assessor.
The n50 value describes building airtightness. In quality constructions it is possible to achieve n50 below 0.6, which is important for energy-efficient buildings.
The final EPC rating depends on the complete building specification and is determined by an accredited assessor for the project.
Insulation, windows, airtightness, heating, ventilation and renewables all affect the result. The project’s accredited assessor determines the final EPC rating from the full specification. ZTC panels can support the agreed energy target, but a structural package alone cannot guarantee an EPC rating. Your design team should coordinate the full specification with the assessor.
Energy calculations are prepared during the design stage, before the panel specifications are finalised, and updated for the completed building.
The client or design team appoints a qualified assessor. Agree responsibility early so the calculations can guide the insulation, windows, airtightness, heating, ventilation and any renewables before manufacture.
Yes. ZTC manufactures timber frame panels in Latvia and provides transport and on-site assembly in the UK according to the agreed project scope. Your local architect or project team is responsible for architectural drawings, approvals, foundations and site readiness. The offer sets out the exact division of work.
ZTC uses mineral wool, cellulose insulation and wood fibre insulation. The company has an industrial Isofloc system for blowing cellulose and wood fibre insulation.
ZTC uses mineral wool, cellulose insulation and wood fibre insulation. The company operates an industrial Isofloc system for blowing cellulose and wood fibre insulation.
Panels are connected with long screws or special timber connectors. A wind barrier is used externally, a vapour control layer internally, and membranes are carefully taped across the building.
Panels are connected with long screws or special timber connectors. A wind barrier is used externally and a vapour control layer internally, with membranes carefully taped across the building.
Airborne sound insulation in timber houses can be very good, especially with cellulose or wood fibre. Impact sound in intermediate floors should be addressed with appropriate floor and ceiling solutions.
Airborne sound performance in timber houses can be very good. Impact sound in intermediate floors is addressed with appropriate floor and ceiling solutions.
For houses up to around 3 storeys, timber frame is often more economical. CLT may suit load-bearing structures, hybrid solutions or where exposed solid timber walls are desired.
For houses up to around 3 storeys, timber frame is often more economical. CLT may suit load-bearing structures, hybrid solutions or exposed solid timber walls.
A closed panel shell starts from €500/m² + VAT at 150 m² or more. For 100 m² to less than 150 m², the base shell rate is €575/m² + VAT. These rates assume Comfort panels and a simple rectangular house.
Rates use the gross external floor area across all storeys. The shell includes insulated external wall and roof panels, internal walls, transport and assembly by our crew. The externally finished package adds facade cladding, windows, external doors and roof covering. Foundations, interior finishes, building services and site costs are excluded. Quotes are in EUR; GBP equivalents are indicative. The final price and scope depend on your drawings, specification and site conditions.
Beyond the house price, you should plan for architectural design, approvals, topography, geology, energy certificate, foundations, external utilities, heating, ventilation, interior works and commissioning.
Beyond the house price, you should plan for architectural design, approvals, topographic survey, geology, energy certificate, foundations, external utilities, heating, ventilation, interior works and commissioning.
Send project information to review structure and scope.