
Latvia • Developer project
ZTC Office Showcasing the Possibilities of Timber Construction
Developer
About this project
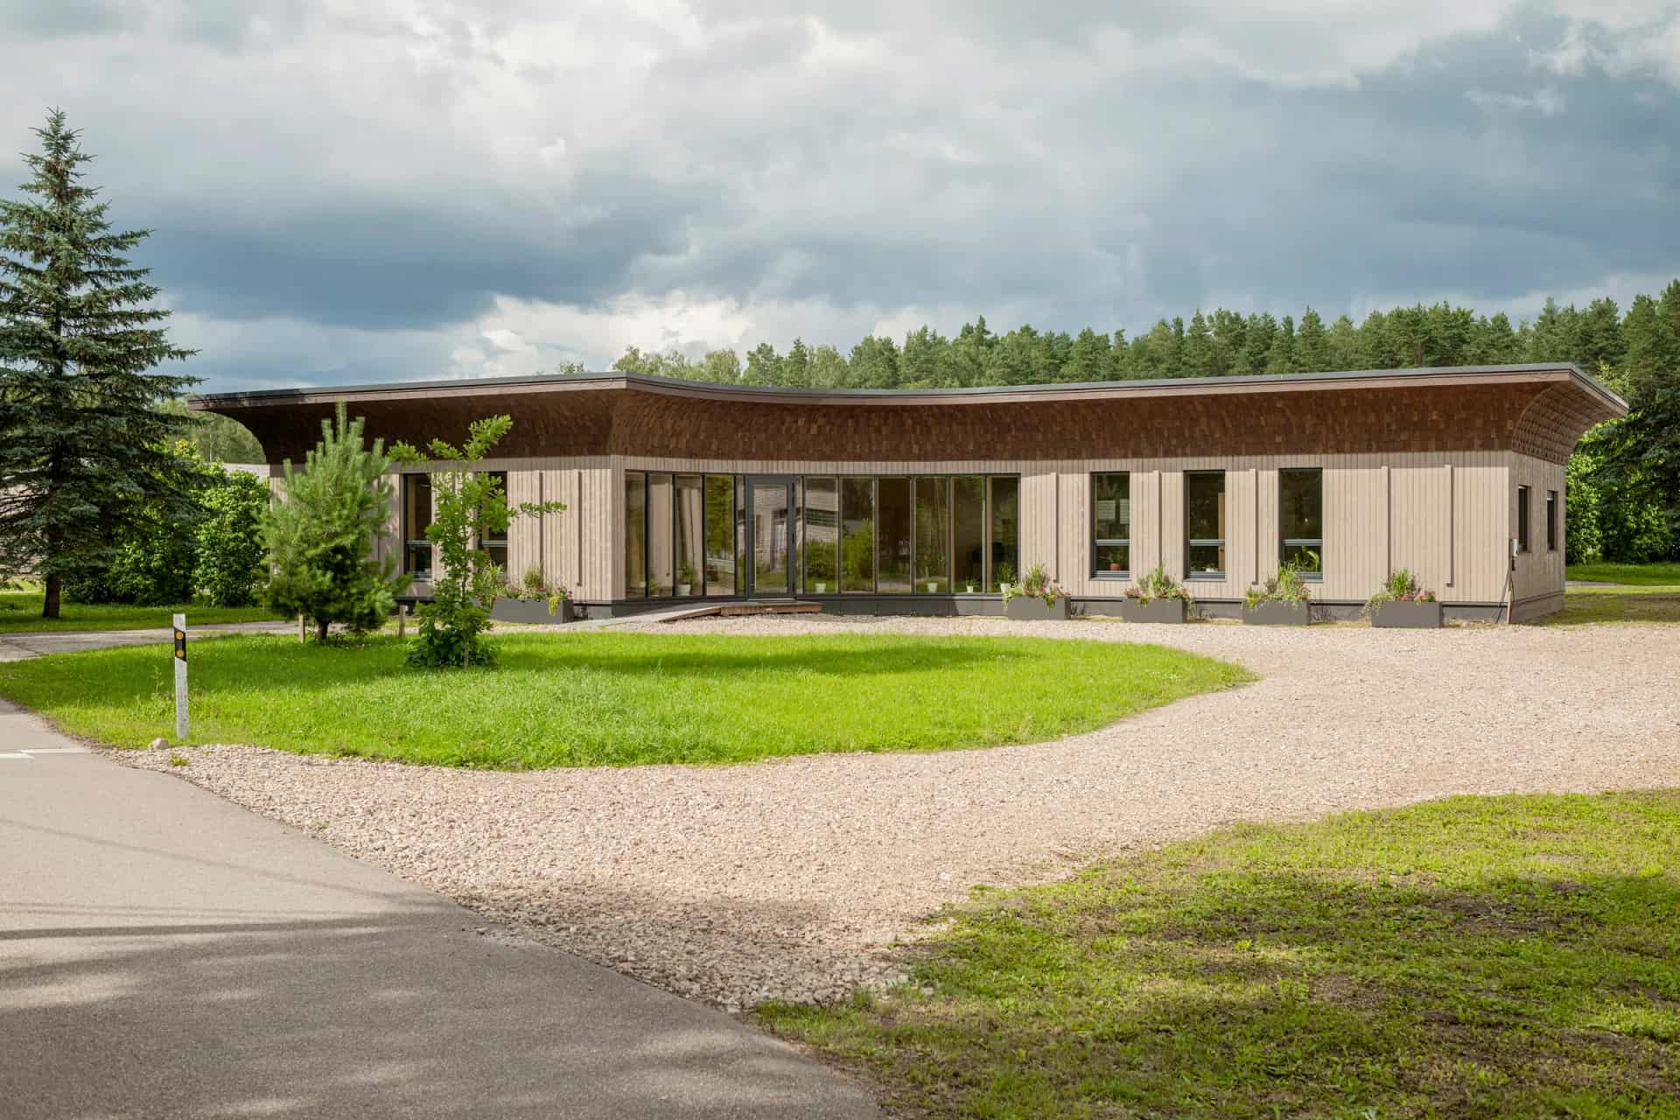
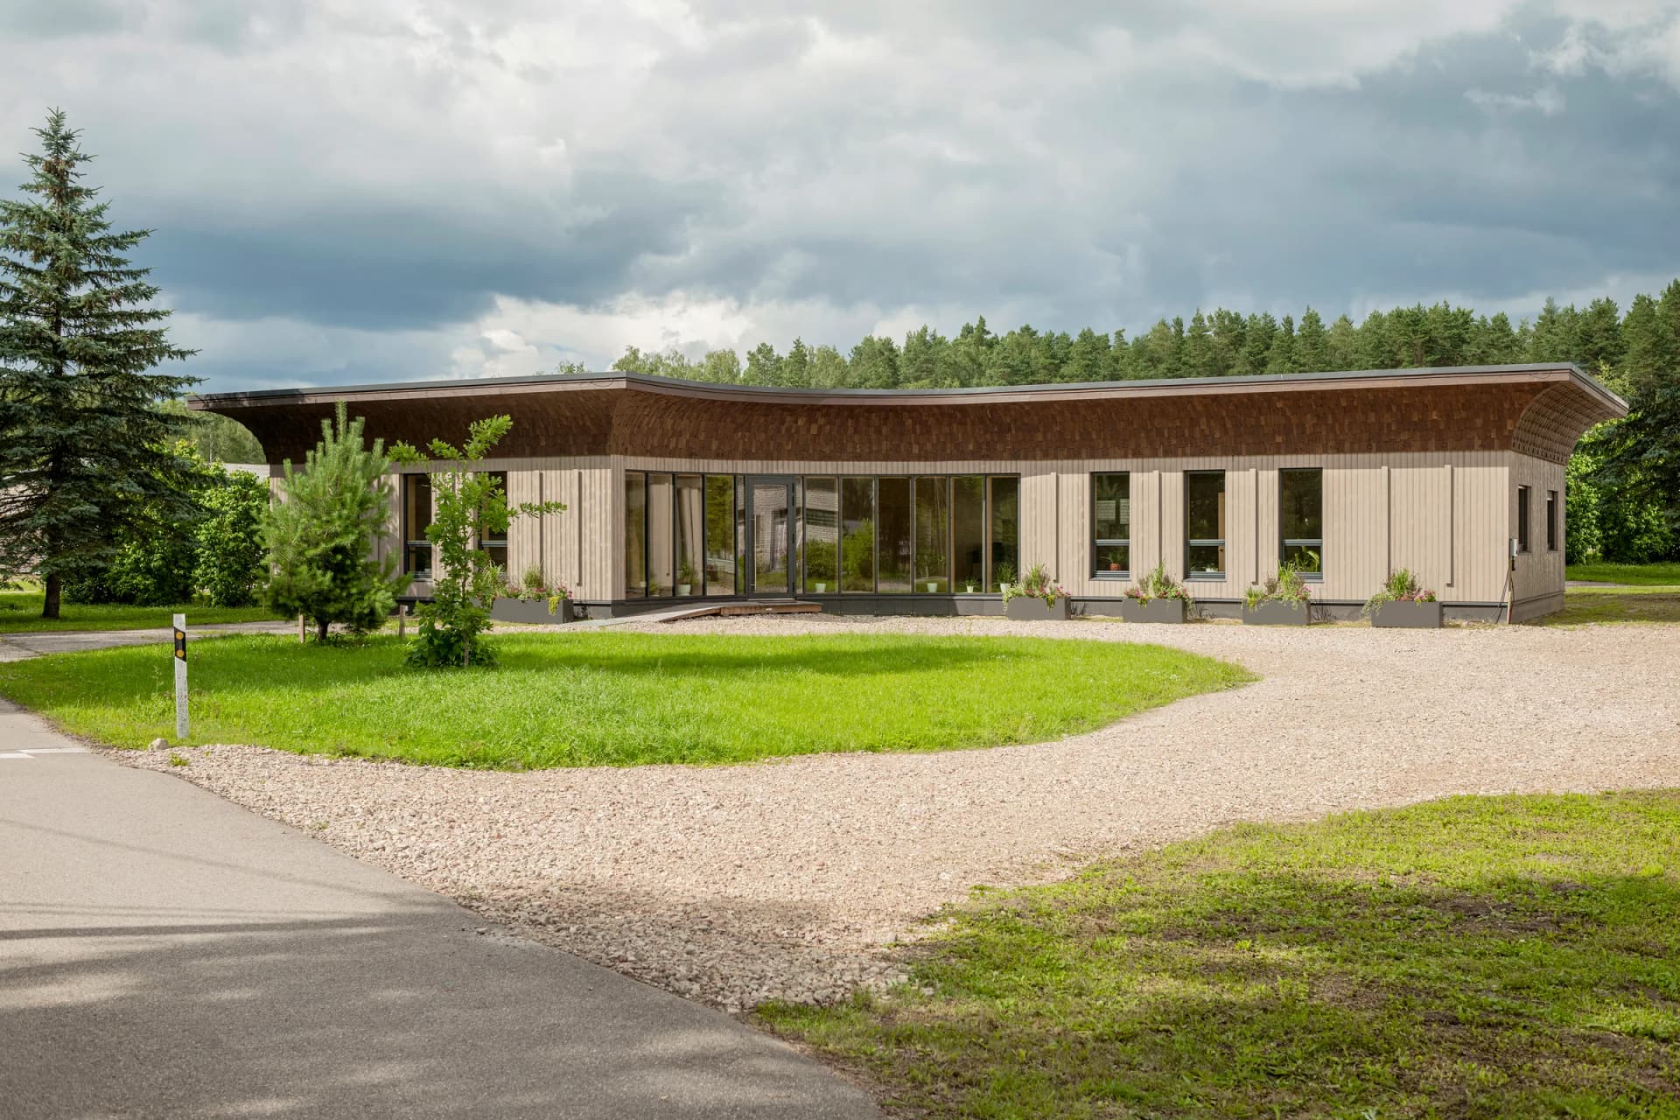
Located alongside the ZTC factory, our office gives clients and partners a first-hand look at the possibilities of prefabricated timber construction. The building uses timber frame panels designed and manufactured by ZTC to suit a bespoke architectural concept. Curved lines, extensive glazing and a prominent roof overhang define its appearance. The panels are insulated with cellulose, while CLT elements are visible inside. The curved façade, generous glazing and distinctive roof overhang demonstrate how timber panels can be adapted to individual architectural designs.
Specifications
- Area
- 242 m²
- Floors
- 1
- Year completed
- 2024
- Building type
- Developer project
Interested in a similar project?
Let's discuss your vision and bring it to life with sustainable timber construction.