
Netherlands • Private residence
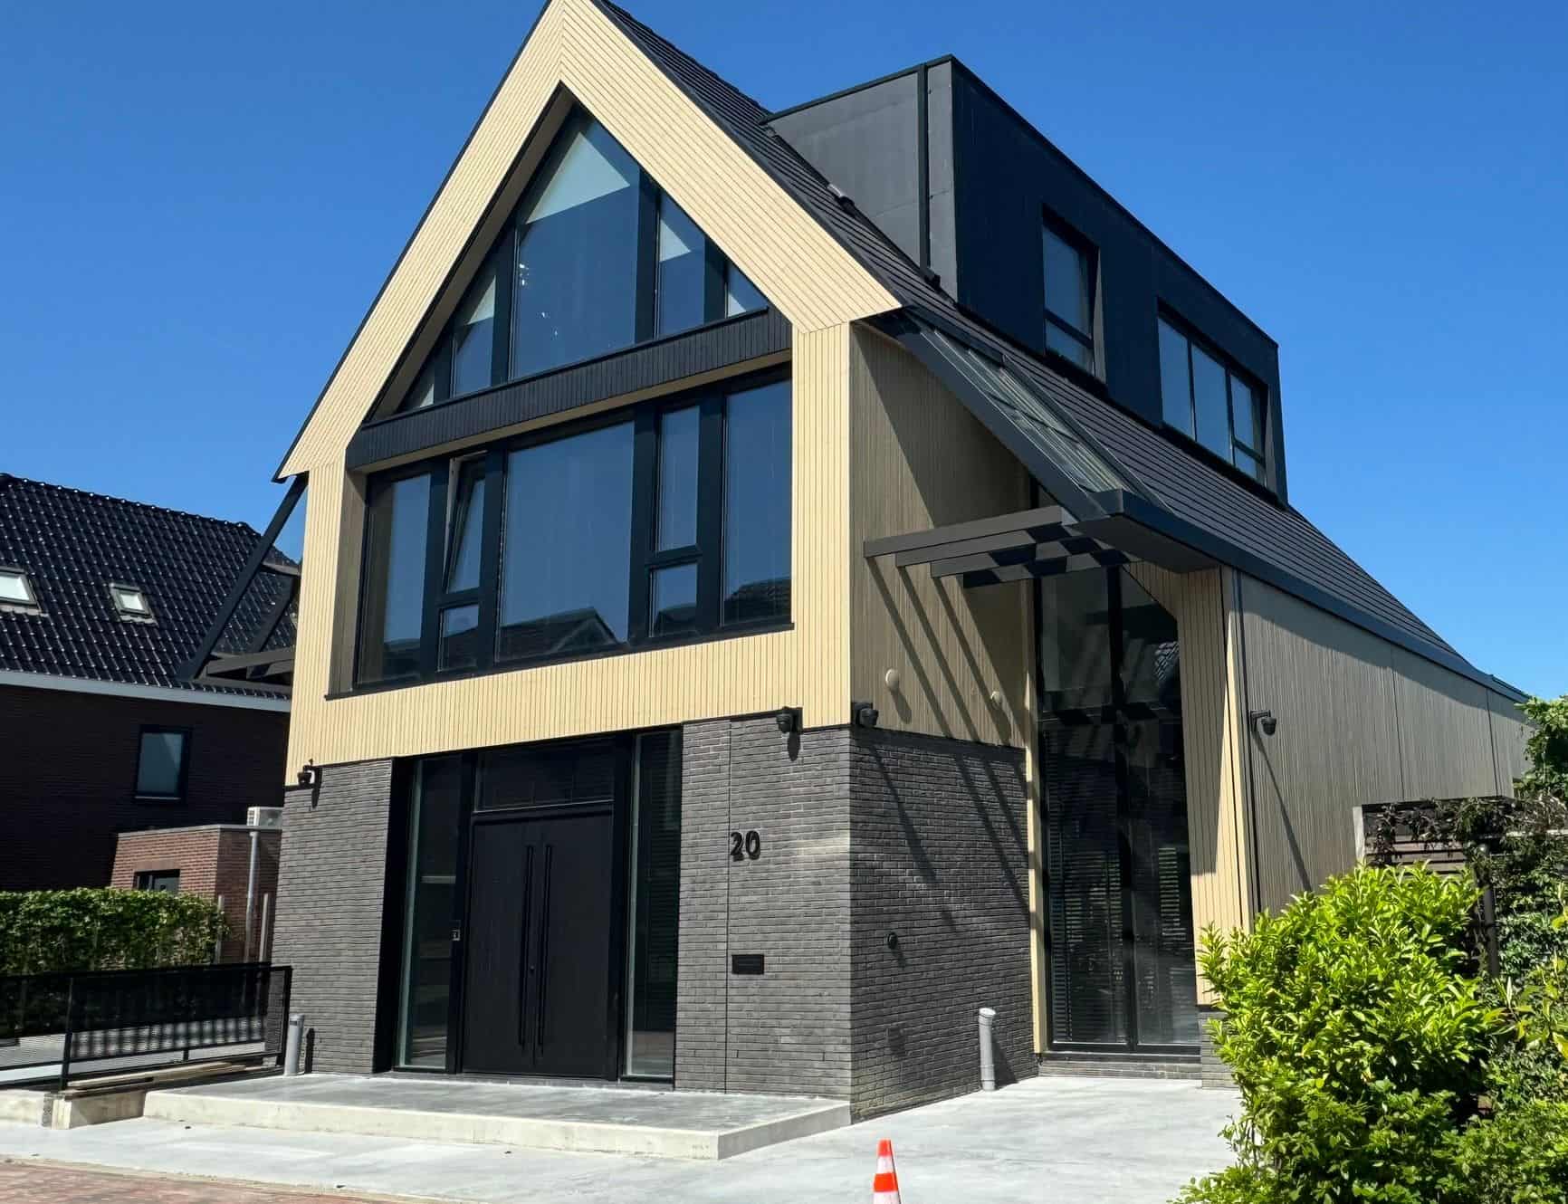
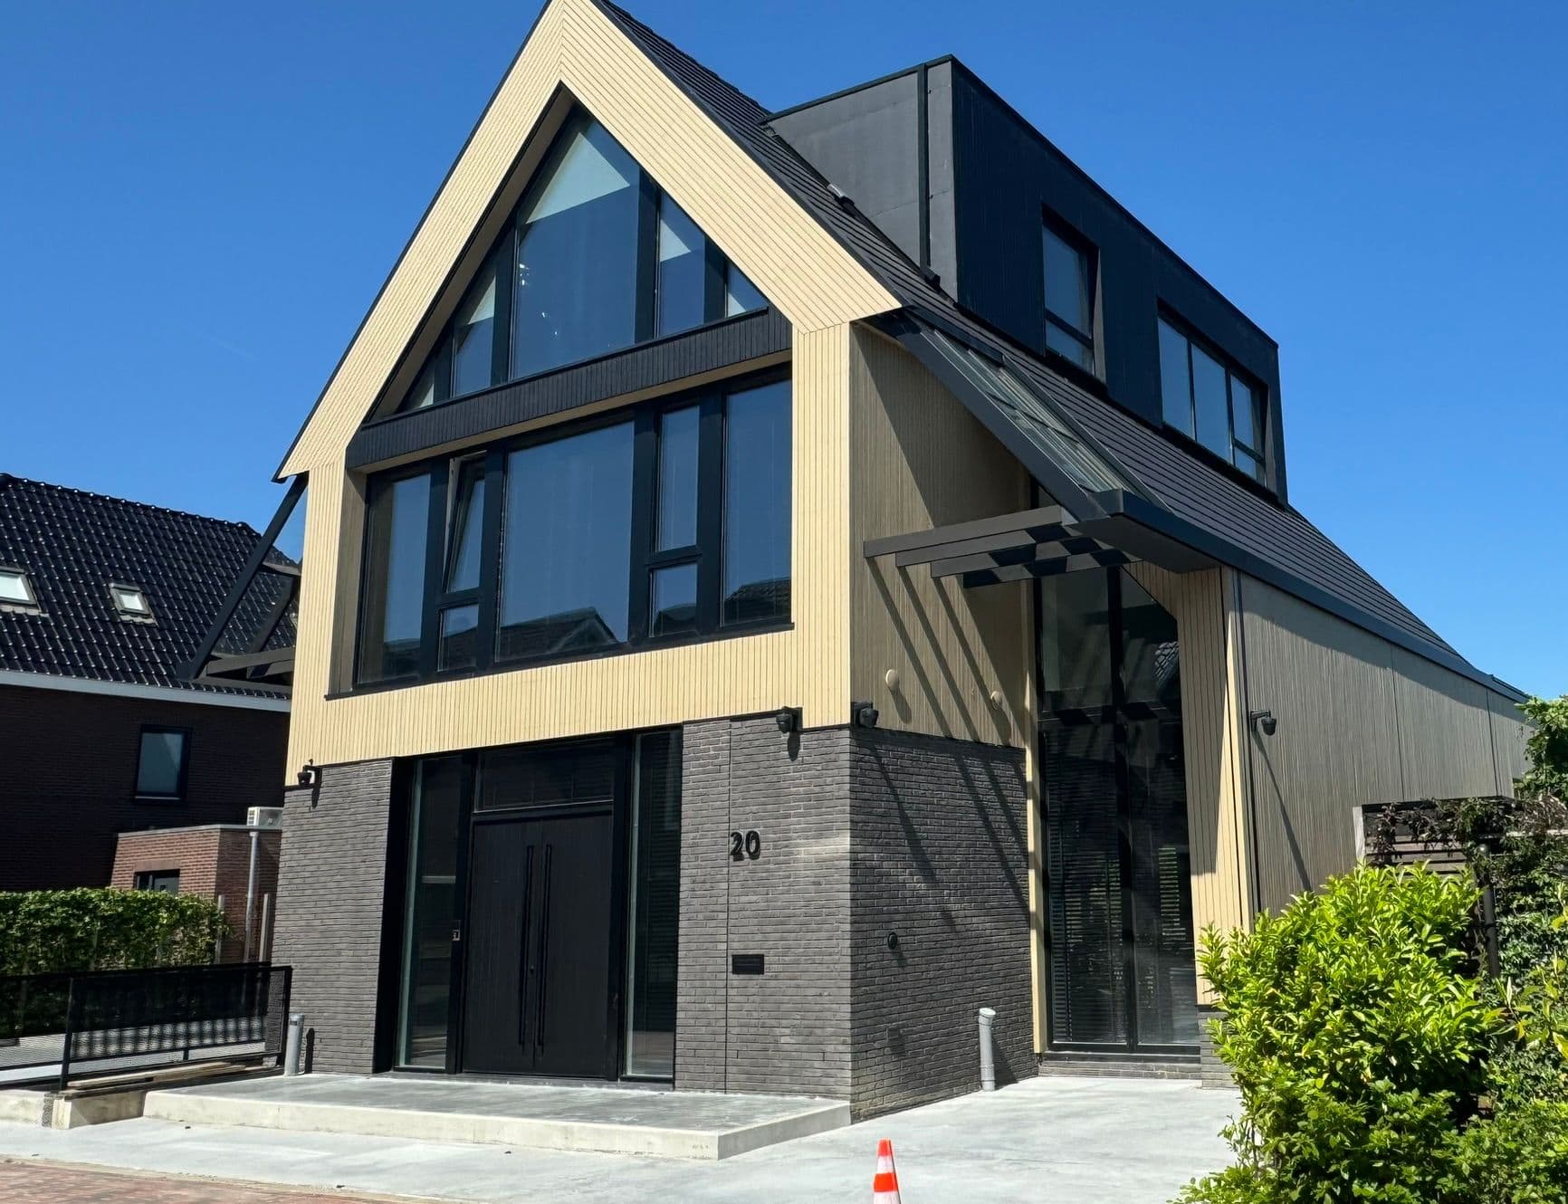
Home with Extensive Glazing in the Netherlands
Private house
About this project
Large windows, an open-plan layout and ceilings reaching 6.7 metres give this home an exceptional sense of space. ZTC combined timber frame panels, CLT floors and steel structures to realise a complex architectural design with seven-metre floor spans. Thermally modified timber cladding and concealed rainwater gutters complete the exterior.
Specifications
- Area
- 600 m²
- Floors
- 3
- Year completed
- 2021
- Building type
- Private residence
Interested in a similar project?
Let's discuss your vision and bring it to life with sustainable timber construction.