
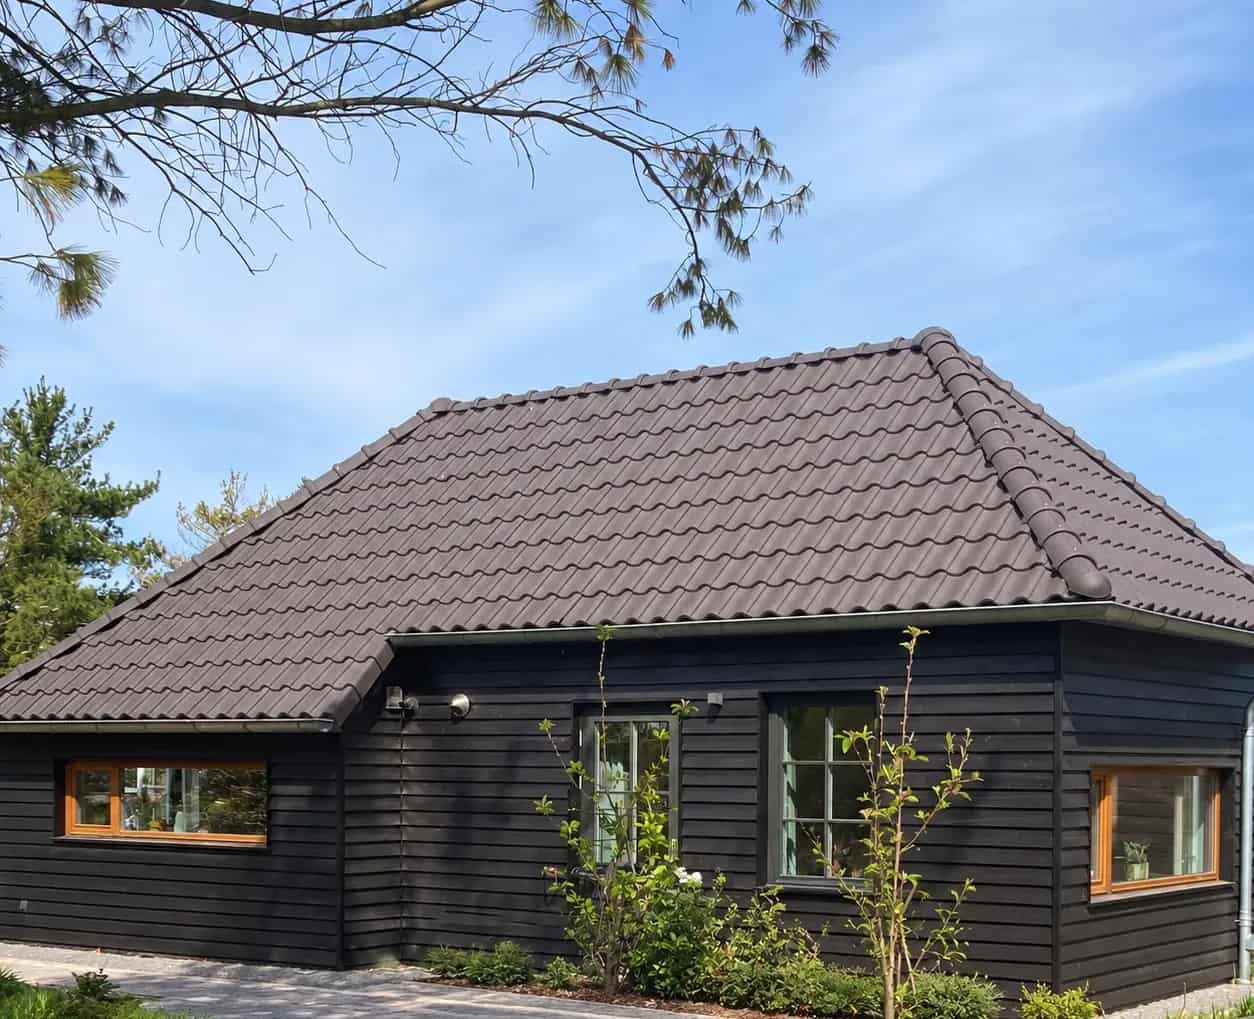
Netherlands • Private residence
Timber Frame House Kit for Client-Led Assembly in the Netherlands
Private house
About this project
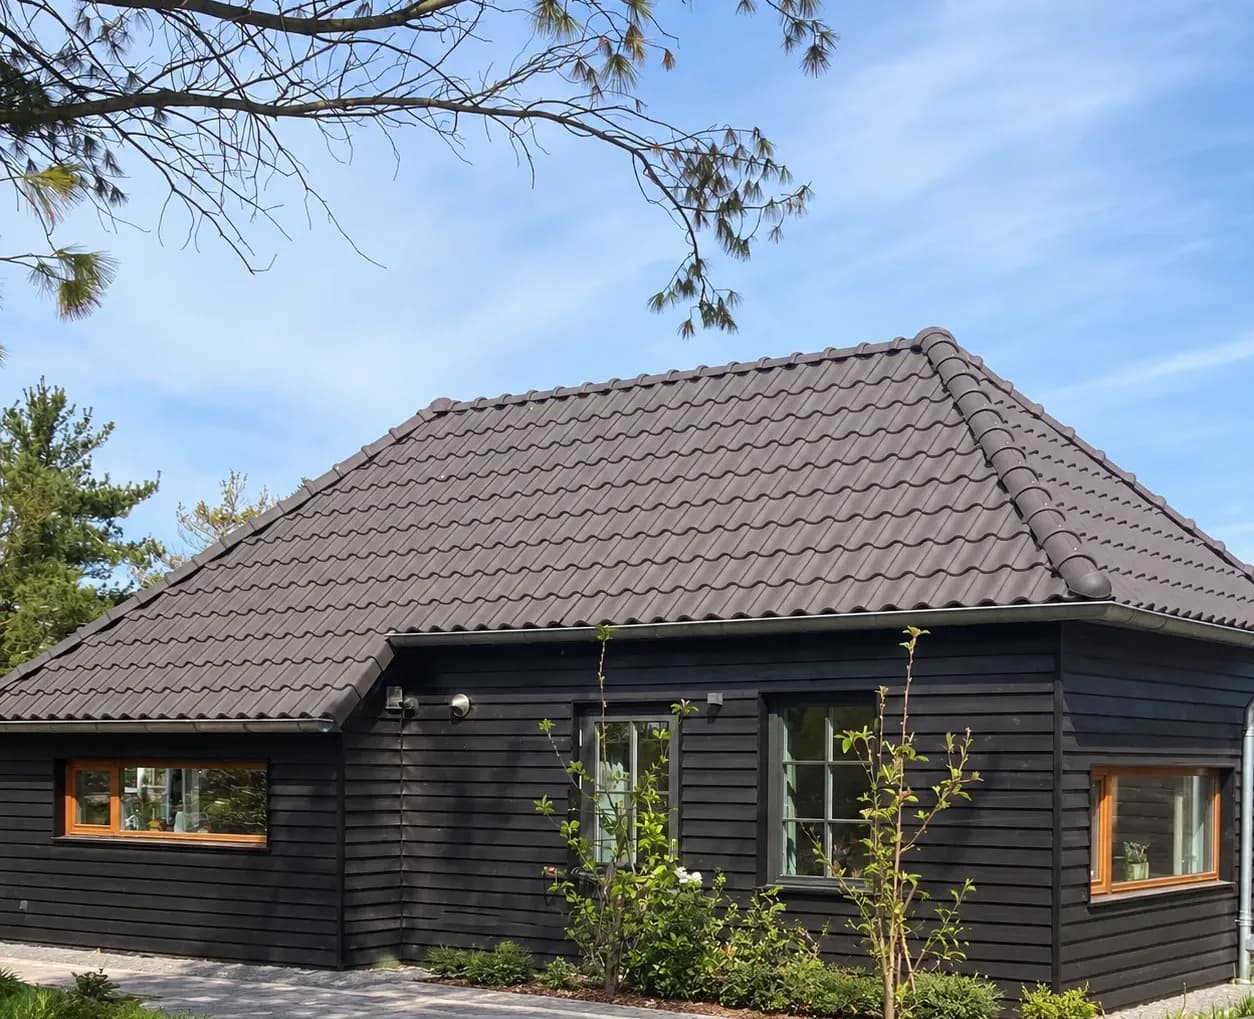
A four-person team led by the client assembled this house kit in two and a half days. ZTC designed, manufactured and delivered timber frame panels with cellulose insulation and factory-fitted windows. Larch cladding, individually selected timber windows and a double-height living room with exposed load-bearing glulam beams give the home its character.
Specifications
- Area
- 80 m²
- Floors
- 1
- Year completed
- 2020
- Building type
- Private residence
Interested in a similar project?
Let's discuss your vision and bring it to life with sustainable timber construction.